


301 Billy Wickliffe Dr, Wilmer, TX, 75172
About This Home
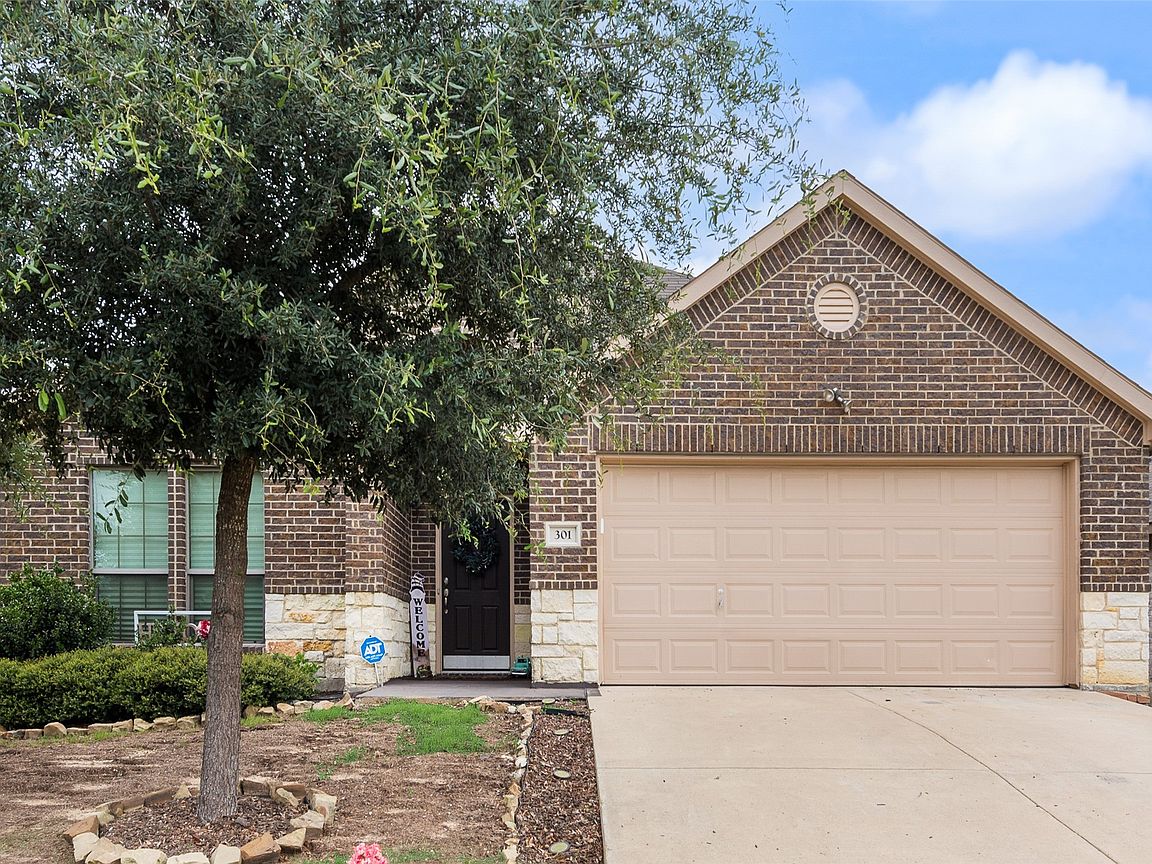
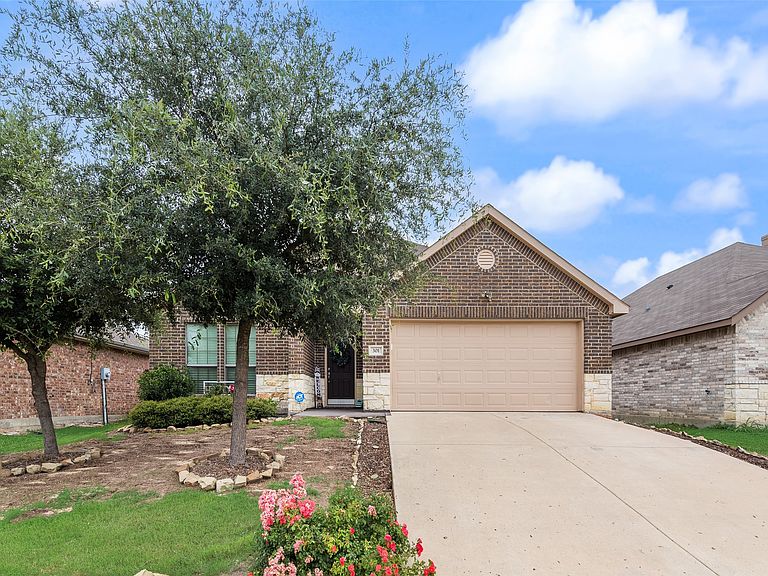
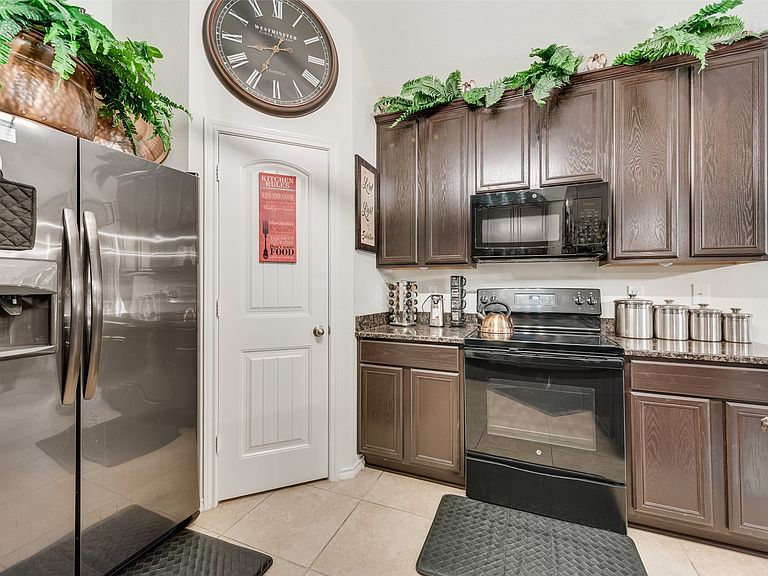
Welcome to this beautifully maintained 3-bedroom, 2-bath home in the heart of Wilmer! This inviting residence offers an open-concept floor plan designed for comfortable everyday living and effortless entertaining. The spacious living area features abundant natural light and flows seamlessly into the dining area and well-appointed kitchen, complete with ample cabinet space, stainless steel appliances, and a convenient breakfast bar. The private primary suite offers a relaxing retreat with an ensuite bath featuring dual vanities, a garden tub, separate shower, and generous walk-in closet. Secondary bedrooms provide flexibility for family, guests, or a home office. Enjoy the convenience of a dedicated laundry room, attached 2-car garage, and a fully fenced backyard with plenty of room for outdoor activities, pets, or future landscaping projects. Located in a growing community with easy access to I-45, schools, shopping, dining, and major employment centers, this home combines comfort, convenience, and value. Don't miss the opportunity to make this move-in-ready home yours—schedule your private showing today! Open floor plan Stainless steel appliances Spacious primary suite Dual vanities, garden tub & separate shower Dedicated laundry room 2-car garage Small fenced backyard Convenient access to I-45 and downtown Dallas
Getting Around
 Car-Dependent
 Very Limited Transit
 Somewhat Bikeable
Schools
Construction
Condition
- Year built: 2020
Materials
- Foundation: Slab
- Roof: Composition
- Construction materials: Brick
Type & Style
- Home type: SingleFamily
- Architectural style: Ranch,Detached
- Property subType: Single Family Residence
Interior
Appliances
- Appliances included: Dishwasher,Electric Range
- Laundry features: Laundry in Utility Room
Bedroom
- Level: First
- Dimensions: 1 x 1
Bedroom
- Level: First
- Dimensions: 1 x 1
Bedrooms & Bathrooms
- Bedrooms: 3
- Bathrooms: 2
- Full bathrooms: 2
Features
- High Speed Internet,Pantry,Walk-In Closet(s)
- Flooring: Carpet
Heating & Cooling
- Heating features: Electric
- Cooling features: Central Air,Ceiling Fan(s),Electric
Interior Area
- Total interior livable area: 1,846 sqft
Living Room
- Level: First
- Dimensions: 1 x 1
Master Bathroom
- Level: First
- Dimensions: 1 x 1
Master Bedroom
- Level: First
- Dimensions: 1 x 1
Other
- Level: First
- Dimensions: 1 x 1
Property
Details
- Parcel number: 540127700F0220000
- Exclusions: refrigerator
Features
- Levels: One
- Stories: 1
- Pool features: None
- Fencing: Back Yard
Lot
- Lot size: 4,922 sqft
Parking
- Total spaces: 2
- Parking features: Driveway
- Has garage: Yes
- Attached garage spaces: 2
- Covered spaces: 2