



560 S Coppell Rd #E, Coppell, TX, 75019
About This Home
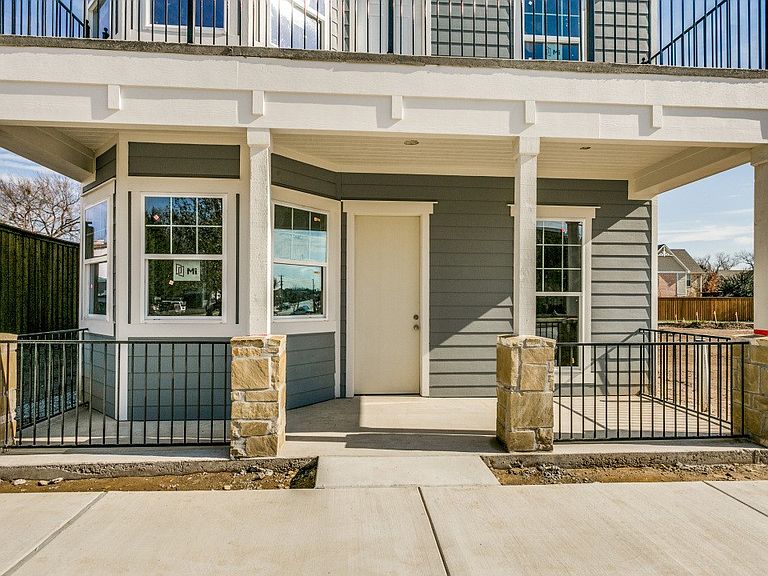
Rare opportunity to own a customizable Craftsman-style new construction home in the highly desirable Old Town Coppell. Designed for up to 3,000 square feet, this property offers the flexibility to create a home tailored to your lifestyle. Whether you're looking for a primary residence, work-from-home space, home-based business, retail, or office, the possibilities are endless. Customize your floor plan, finishes, and layout by working with the builder's architect or bring your own design professional. The property is available for purchase finished or unfinished, allowing you to complete the project to your own specifications. Contact the listing agent for unfinished pricing and additional details. A unique opportunity to own new construction in one of Coppell's most sought-after locations with the flexibility to design a space that fits your vision.
Getting Around
 Somewhat Walkable
 Very Limited Transit
 Somewhat Bikeable
Schools
Construction
Condition
- New construction: Yes
- Year built: 2026
Materials
- Foundation: Combination,Pillar/Post/Pier,Slab
- Roof: Composition,Shingle
- Construction materials: Fiber Cement,Frame
Type & Style
- Home type: SingleFamily
- Architectural style: Craftsman,Detached
- Property subType: Single Family Residence
Interior
Bedrooms & Bathrooms
- Bathrooms: 1
- 1/2 bathrooms: 1
Features
- Cathedral Ceiling(s),Multiple Master Suites,Cable TV
- Window features: Bay Window(s)
Heating & Cooling
- Heating features: Central,None
- Cooling features: Central Air,Ceiling Fan(s),Electric,ENERGY STAR Qualified Equipment
Interior Area
- Total interior livable area: 3,000 sqft
Property
Accessibility
- Accessibility features: ADA Compliant,Accessible Full Bath,Accessible Approach with Ramp,Accessible Doors,Accessible Entrance
Details
- Parcel number: 1234567
Features
- Levels: Two
- Stories: 2
- Pool features: None
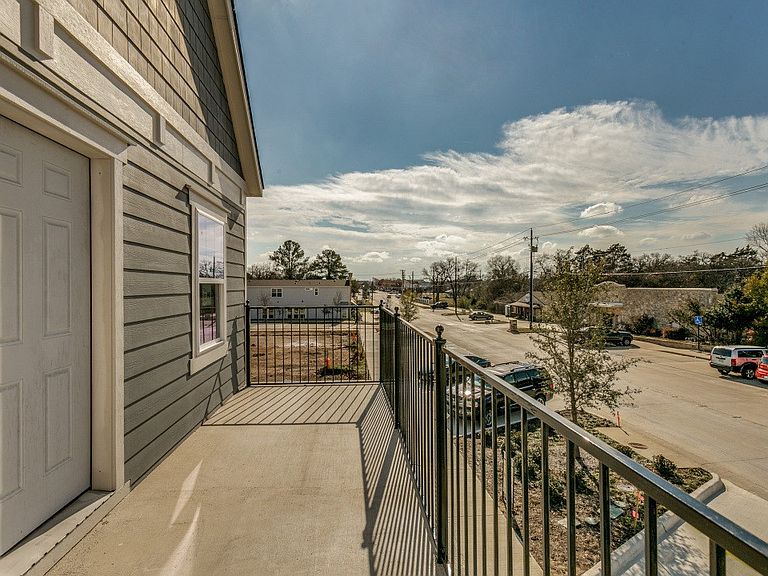
- Patio & porch: Awning(s),Deck,Balcony,Covered
- Exterior features: Awning(s),Balcony
- Fencing: Fenced,Wood,Wrought Iron
- Residential vegetation: Grassed
Lot
- Lot size: 4,704 sqft
- Features: Cleared,Landscaped,Native Plants,Subdivision,Sprinkler System,Few Trees
- Lot size dimensions: .108
Parking
- Total spaces: 4
- Parking features: Attached Carport,Additional Parking,Alley Access,Assigned,Common,Concrete,Door-Multi,Direct Access,Door-Single,Driveway,Garage,Garage Door Opener,Garage Faces Rear,Side By Side
- Has garage: Yes
- Attached garage spaces: 2
- Covered spaces: 4
- Carport: Yes
- Carport spaces: 2