


2713 Marsh Elder Rd, Cambridge, MD, 21613
About This Home
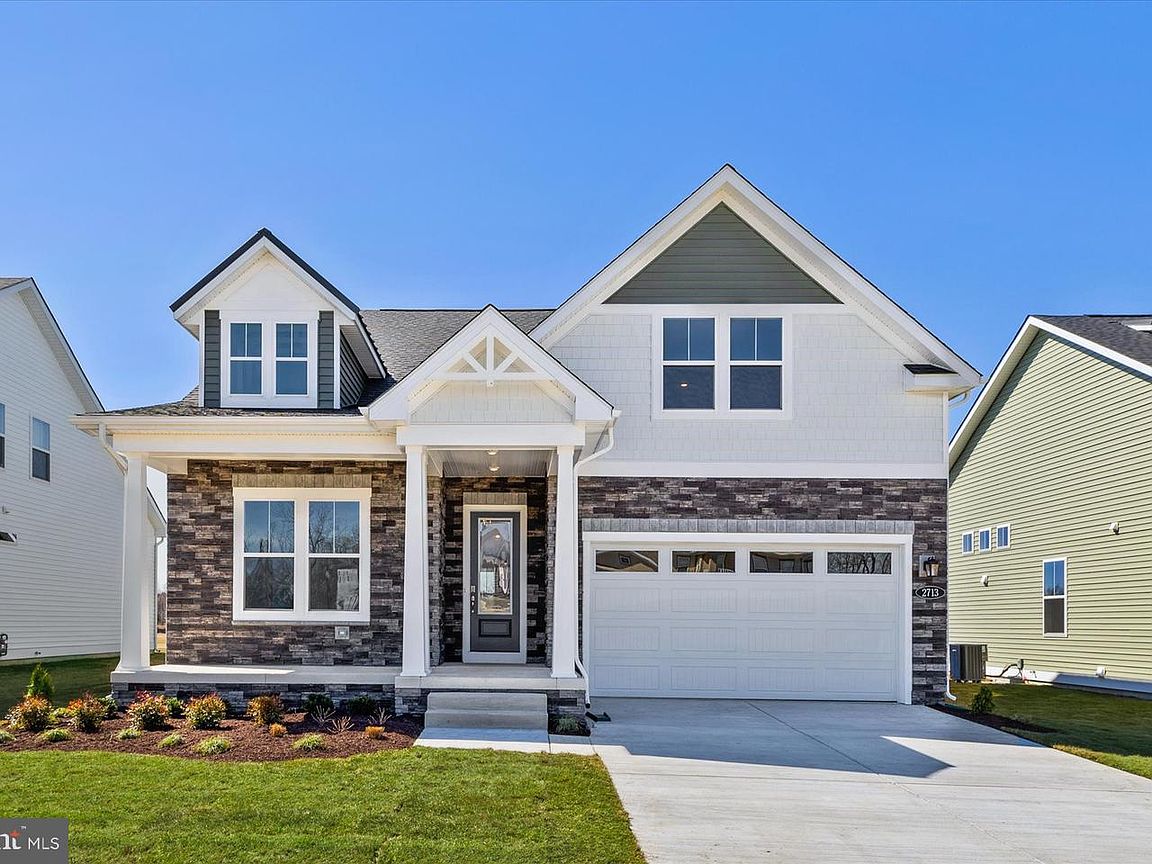
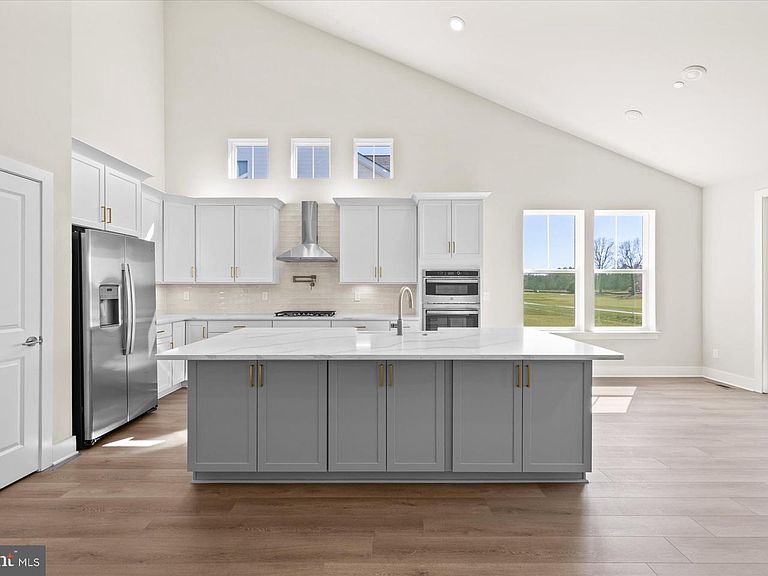
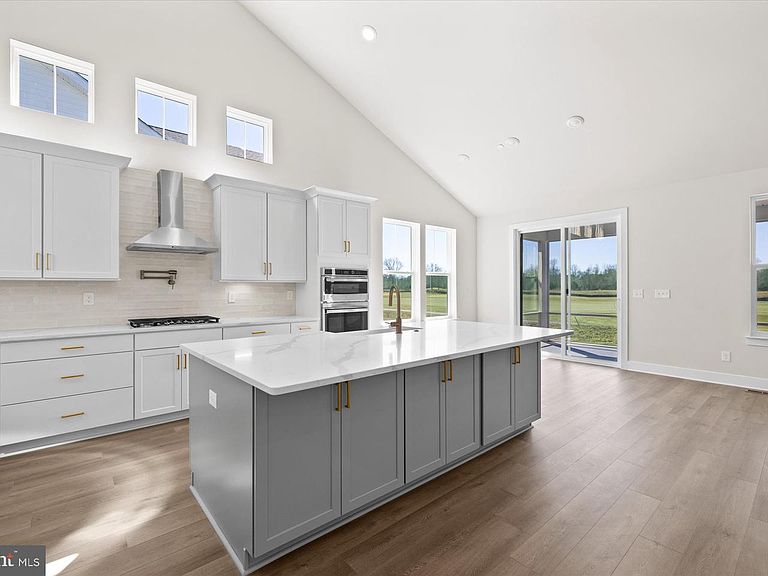
*OFFERING UP TO 12K IN CLOSING COST ASSISTANCE WITH USE OF APPROVED LENDER AND TITLE* MOVE-IN READY! Where the golf course meets luxury—welcome to the Latitude. This stunning two-story home offers true main-level living with three bedrooms on the first floor, along with beautiful vaulted ceilings in the family room, kitchen, and foyer. The open-concept design features a spacious primary suite complete with a Roman shower and built-in shower seat. In the family room, enjoy the ambiance of your two-sided gas fireplace, which also warms the extended lanai featuring a gorgeous stone surround. Whether relaxing indoors or entertaining outside, you’ll appreciate the seamless comfort and charm this home provides. Perfectly positioned with beautiful golf course views, the Latitude delivers exceptional style, convenience, and luxury living at its finest.
Getting Around
 Car-Dependent
 Very Limited Transit
 Somewhat Bikeable
Schools
Construction
Condition
- Property condition: Excellent
- New construction: Yes
- Year built: 2025
Materials
- Foundation: Crawl Space
- Roof: Architectural Shingle
- Construction materials: Vinyl Siding,Stone
Other
- Builder model: LATITUDE
- Builder name: DRB Homes
Type & Style
- Home type: SingleFamily
- Architectural style: Craftsman
- Property subType: Single Family Residence
Interior
Appliances
- Appliances included: Refrigerator,Microwave,Dishwasher,Disposal,Stainless Steel Appliance(s),Cooktop,Oven,Tankless Water Heater
Basement
- Area: 0
Bedrooms & Bathrooms
- Bedrooms: 3
- Bathrooms: 3
- Full bathrooms: 3
- Main level bathrooms: 2
- Main level bedrooms: 3
Features
- Combination Kitchen/Dining,Combination Kitchen/Living,Family Room Off Kitchen,Open Floorplan,Recessed Lighting,Walk-In Closet(s),Entry Level Bedroom,Breakfast Area
- Number of fireplaces: 1
- Fireplace features: Gas/Propane
- Fireplace: Yes
- Finished area below ground: 0
- Finished area above ground: 2,256
Heating & Cooling
- Heating features: Programmable Thermostat,Forced Air,Natural Gas
- Cooling features: Central Air,Programmable Thermostat,Electric
Interior Area
- Total structure area: 2,256
- Total interior livable area: 2,256 sqft
Property
Accessibility
- Accessibility features: None
Details
- Parcel number: 1007286846
- Zoning: AC-RR-C
- Special condition: Standard
Features
- Levels: Two
- Stories: 2
- Pool features: None
- Patio & porch: Screened,Porch
Lot
- Lot size: 8,000 sqft
Parking
- Total spaces: 2
- Parking features: Garage Faces Front,Attached
- Has garage: Yes
- Attached garage spaces: 2
- Covered spaces: 2