



5201 N 42nd St, McAllen, TX, 78504
4beds
3baths
1,895sqft
$355,000
$187price/sqft
$2,819/moest. monthly cost
$112,760/yrincome needed
About This Home
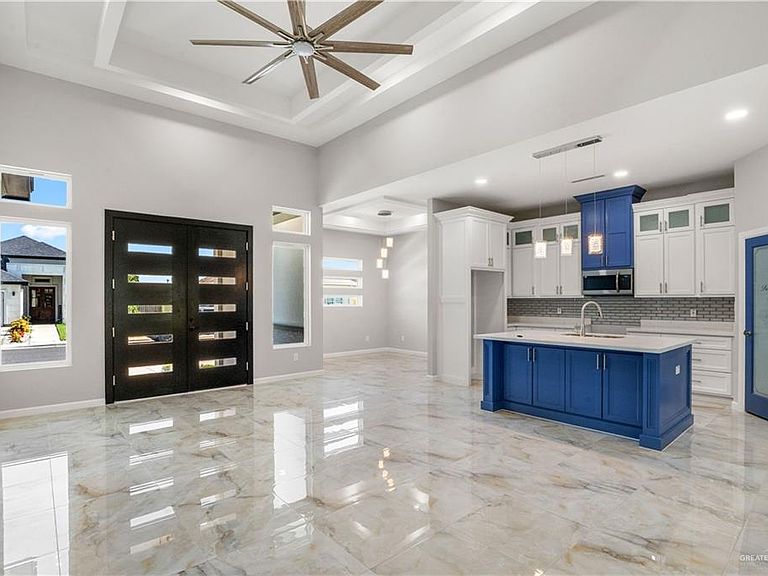
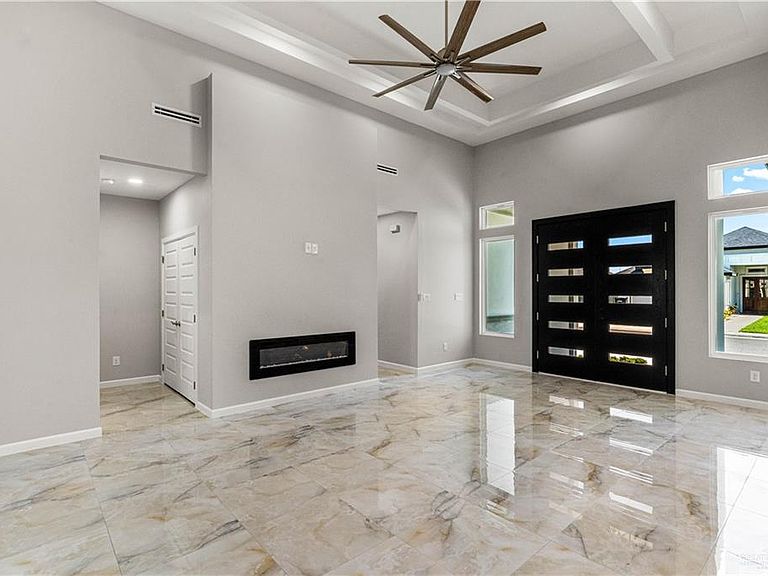
Beautiful new construction home featuring 4 bedrooms, 2 1/2 bathrooms, and modern finishes throughout. This thoughtfully designed residence offers an open-concept layout, decorative ceilings, elegant tile flooring, energy-efficient windows, and abundant natural light. The spacious kitchen flows seamlessly into the living and dining areas, making it perfect for entertaining. Enjoy a private primary suite, fenced backyard, and landscaped yard. Conveniently located near the expressway, schools, shopping, and dining, offering both comfort and accessibility.
Getting Around
15
 Car-Dependent
0
 Very Limited Transit
27
 Somewhat Bikeable
Schools
8/10
9/10
6/10
Construction
Condition
- Year built: 2026
Materials
- Foundation: Slab
- Roof: Composition
- Construction materials: Stone,Stucco
Type & Style
- Home type: SingleFamily
- Property subType: Single Family Residence,Residential
Interior
Appliances
- Appliances included: Electric Water Heater,No Conveying Appliances
- Laundry features: Laundry Area
Bedrooms & Bathrooms
- Bedrooms: 4
- Bathrooms: 3
- Full bathrooms: 2
- 1/2 bathrooms: 1
Features
- Countertops (Quartz),Ceiling Fan(s),Walk-In Closet(s)
- Window features: Double Pane Windows,No Window Coverings
- Flooring: Porcelain Tile
Heating & Cooling
- Heating features: Has Heating (Unspecified Type)
- Cooling features: Central Air
Interior Area
- Total structure area: 1,895
- Total interior livable area: 1,895 sqft
Property
Details
- Parcel number: B261000000003100
- Other equipment: 1 Year Warranty
Features
- Patio & porch: Patio,Patio Slab
- Exterior features: Sprinkler System
- Fencing: Wood
Lot
- Lot size: 6,568 sqft
- Features: Corner Lot,Curb & Gutters,Sidewalks,Sprinkler System
Parking
- Total spaces: 2
- Parking features: Garage Faces Side
- Has garage: Yes
- Attached garage spaces: 2
- Covered spaces: 2