


27474 Quiet View Pl, Valencia, CA, 91381
3beds
3baths
1,420sqft
$679,000
$478price/sqft
$4,391/moest. monthly cost
$175,640/yrincome needed
About This Home
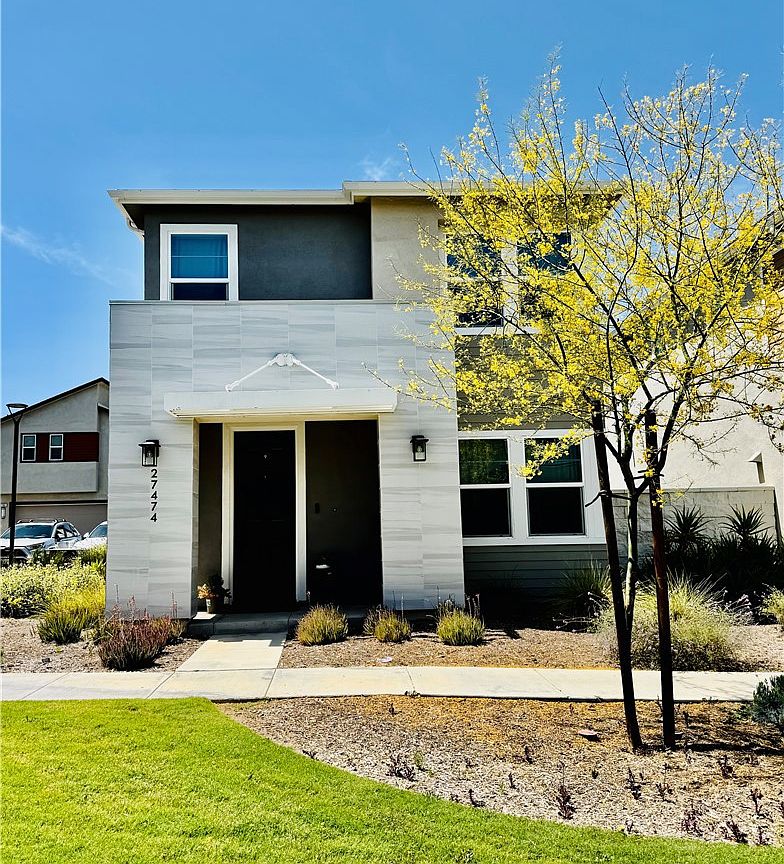
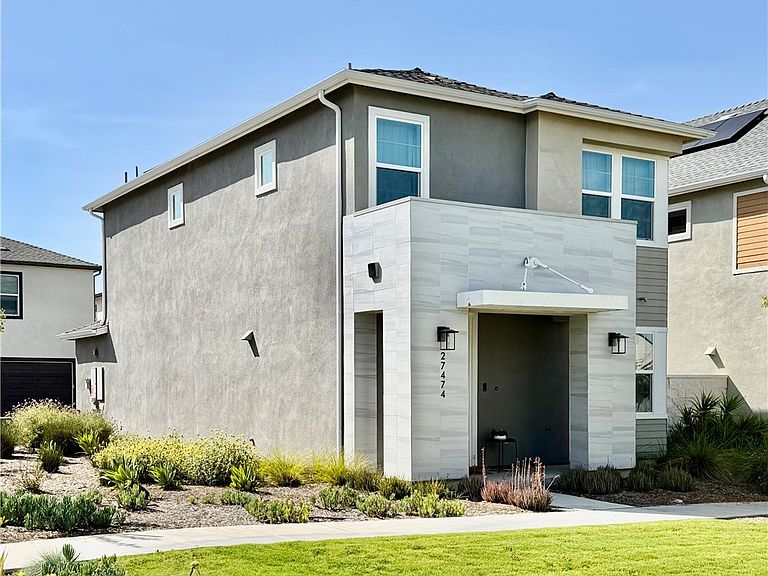
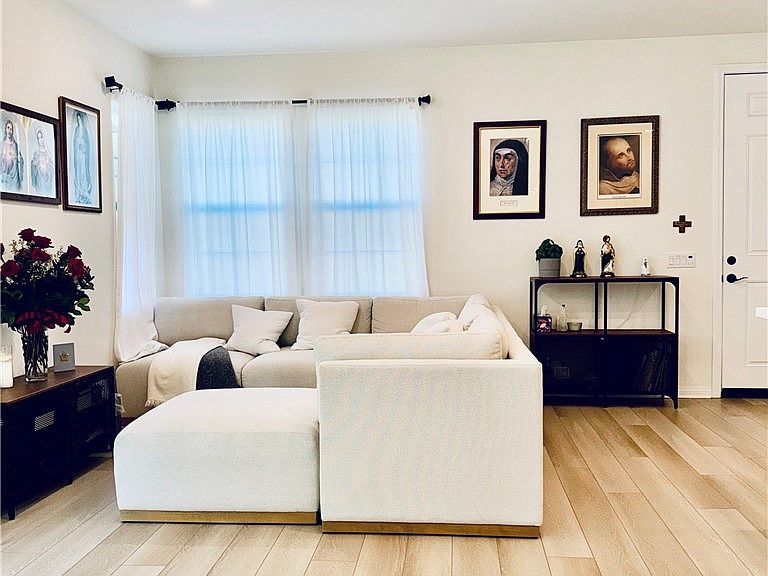
Detached home Priced substantially Below county assessment, with a View of open lawn in front, Low HOA($260/M), Next to two guest parking, Fully Paid and Owned SOLAR & EV charger. 35’ x 10’ Outdoor Patio with hardscape, large enough for BBQ, fire pit and seatings. Excellent Schools, Great location within community of incredible and award winning amenities; 2 event facilities for private functions, 3 pools, poolside cabanas, outdoor showers, heated spa, dog park, EV trails, pedestrian trails, multiple play grounds & open areas, bbq area with tables, gardens, Sunday Farmers’ market and more....
Getting Around
4
 Car-Dependent
0
 Very Limited Transit
12
 Somewhat Bikeable
Schools
9/10
8/10
10/10
Construction
Condition
- Property condition: Turnkey
- Year built: 2023
Materials
- Roof: Asphalt,Shingle
- Construction materials: Drywall,Stucco
Type & Style
- Home type: SingleFamily
- Architectural style: Contemporary
- Property subType: Single Family Residence
Interior
Appliances
- Appliances included: Dishwasher,ENERGY STAR Qualified Appliances,Gas Cooktop,Disposal,Gas Oven,Refrigerator,Tankless Water Heater,Dryer,Washer
- Laundry features: Laundry Room,Upper Level
Bathroom
- Features: Bathroom Exhaust Fan,Bathtub,Dual Sinks,Enclosed Toilet,Linen Closet,Separate Shower
Bedroom
- Features: All Bedrooms Up
Bedrooms & Bathrooms
- Bedrooms: 3
- Bathrooms: 3
- Full bathrooms: 2
- 1/2 bathrooms: 1
- Main level bathrooms: 1
Features
- Breakfast Bar,High Ceilings,Open Floorplan,Recessed Lighting,All Bedrooms Up,Walk-In Closet(s)
- Door features: French Doors,Mirrored Closet Door(s),Sliding Doors
- Flooring: Laminate
- Fireplace features: None
- Common walls with other units/homes: No Common Walls
Heating & Cooling
- Heating features: Central,Electric,Forced Air,Solar
- Cooling features: Central Air,Electric
Interior Area
- Total interior livable area: 1,420 sqft
Other
- Features: Walk-In Closet(s)
Property
Details
- Parcel number: 2826183160
- Special condition: Standard
Features
- Levels: Two
- Stories: 2
- Entry location: Main Level
- Pool features: Community,Fenced,In Ground,Lap,Association
- Patio & porch: Enclosed,Open,Patio,Stone
- Has spa: Yes
- Spa features: Community,Heated,In Ground
- Fencing: Stone,Stucco Wall
- Has view: Yes
- View description: Trees/Woods
Lot
- Lot size: 5,450 sqft
- Features: 2-5 Units/Acre,Front Yard,Level,Street Level,Yard
Parking
- Total spaces: 2
- Parking features: Door-Single,Garage,Garage Door Opener
- Has garage: Yes
- Attached garage spaces: 2
- Covered spaces: 2