



820 S Wilton Pl #304, Los Angeles, CA, 90005
About This Home
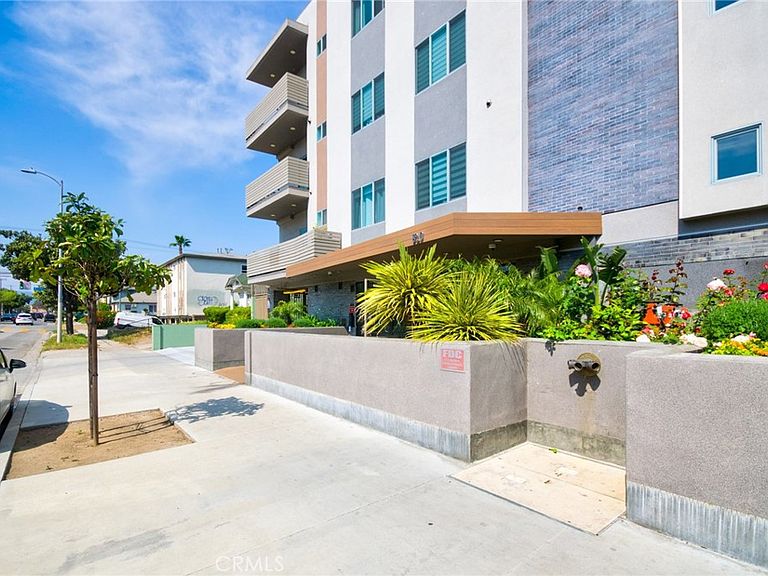
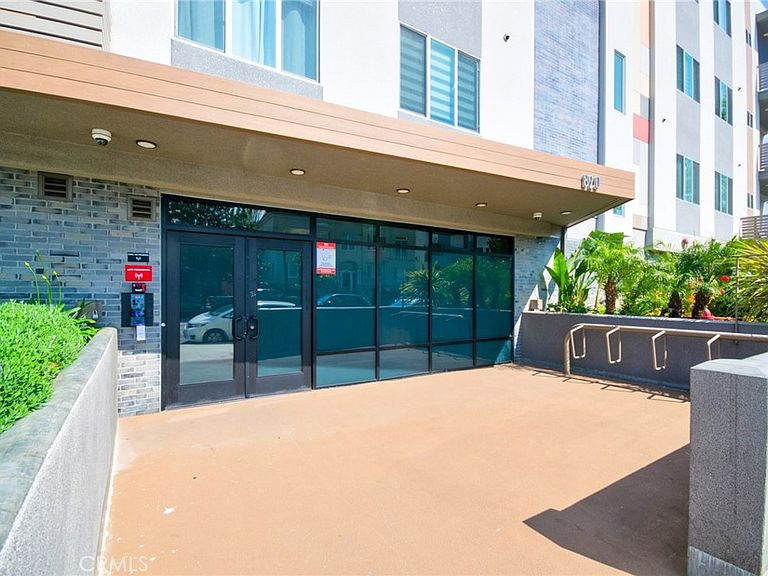
Home offers comport and luxurious LA living style within the 18 luxury residence located in the prime Residential area. This particular unit is facing to the corner of South and East side on the 3rd floor. It is always bright and airy and this Home offers comfort and luxurious LA living style near Hancock Park/the heart of K-town and easy access to Beverly Hills, West Hollywood, and Downtown LA, this home also offers comfort, security, and luxurious living style, Featured with 3 spacious bedrooms and 2 full bathrooms, Outfitted with high-end appliances in Kitchen, including cabinetry doors and drawers have exceptional quality came from Korean-craftmanship, the Mater suit has own shower booth in addition to a bathtub in its bathroom, overlooking broad view of the neighborhood from balconies, secured entry through the elevator from the parking lot, rooftop BBQ resting area overview of LA and Hollywood, secured with surveillance cameras and entries throughout. Most of all, there are more than enough parking spaces (3 assigned parking space for this unit) enable to set up an EV-charging station for this unit will be a great addition.
Getting Around
 Very Walkable
 Excellent Transit
 Bikeable
Schools
Construction
Condition
- Property condition: Turnkey
- Year built: 2022
Materials
- Foundation: Pillar/Post/Pier,Quake Bracing,Slab,Tie Down
- Roof: Concrete,Flat,Fire Proof,None
- Construction materials: Cement Siding,ICFs (Insulated Concrete Forms),Natural Building,Concrete,Stucco,Unknown
Type & Style
- Home type: Condo
- Architectural style: Contemporary,Modern
- Property subType: Condominium
Interior
Appliances
- Appliances included: 6 Burner Stove,Built-In Range,Dishwasher,ENERGY STAR Qualified Appliances,ENERGY STAR Qualified Water Heater,Gas Cooktop,Gas Water Heater,Microwave,Refrigerator,Water Heater
- Laundry features: Washer Hookup,Electric Dryer Hookup,Gas Dryer Hookup,Inside,Laundry Room
Bathroom
- Features: Bathroom Exhaust Fan,Bathtub,Dual Sinks,Full Bath on Main Level,Multiple Shower Heads,Quartz Counters,Separate Shower,Tub Shower,Walk-In Shower
Bedroom
- Features: Bedroom on Main Level
Bedrooms & Bathrooms
- Bedrooms: 3
- Bathrooms: 2
- Full bathrooms: 2
- Main level bathrooms: 2
- Main level bedrooms: 3
Features
- Elevator,Open Floorplan,Quartz Counters,Recessed Lighting,Bedroom on Main Level,Main Level Primary
- Window features: Blinds,Double Pane Windows,ENERGY STAR Qualified Windows,Insulated Windows
- Flooring: Tile,Wood
- Fireplace features: None
- Common walls with other units/homes: 2+ Common Walls
Heating & Cooling
- Heating features: Central,ENERGY STAR Qualified Equipment,Forced Air
- Cooling features: Central Air,ENERGY STAR Qualified Equipment
Interior Area
- Total interior livable area: 1,377 sqft
Kitchen
- Features: Quartz Counters,Self-closing Cabinet Doors,Self-closing Drawers
Master Bedroom
- Features: Main Level Primary
Property
Accessibility
- Accessibility features: Parking,Accessible Doors
Details
- Parcel number: 5092026052
- Attached to another structure: Yes
- Zoning: LAR3
- Special condition: Standard
Features
- Levels: One
- Stories: 1
- Entry location: 1
- Pool features: None
- Patio & porch: Concrete,Patio,Terrace
- Exterior features: Barbecue
- Spa features: None
- Fencing: Security,Wrought Iron
- Has view: Yes
- View description: City Lights
Lot
- Lot size: 0.34 Acres
- Features: 21-25 Units/Acre,Level,Street Level
Parking
- Total spaces: 6
- Parking features: Assigned,Controlled Entrance,Driveway Down Slope From Street,Driveway Level,Electric Gate,Electric Vehicle Charging Station(s),Paved,Private,One Space,Community Structure
- Has garage: Yes
- Attached garage spaces: 3
- Covered spaces: 6
- Carport: Yes
- Carport spaces: 3