


2504 Upper Paw Paw Rd, Marshall, NC, 28753
About This Home
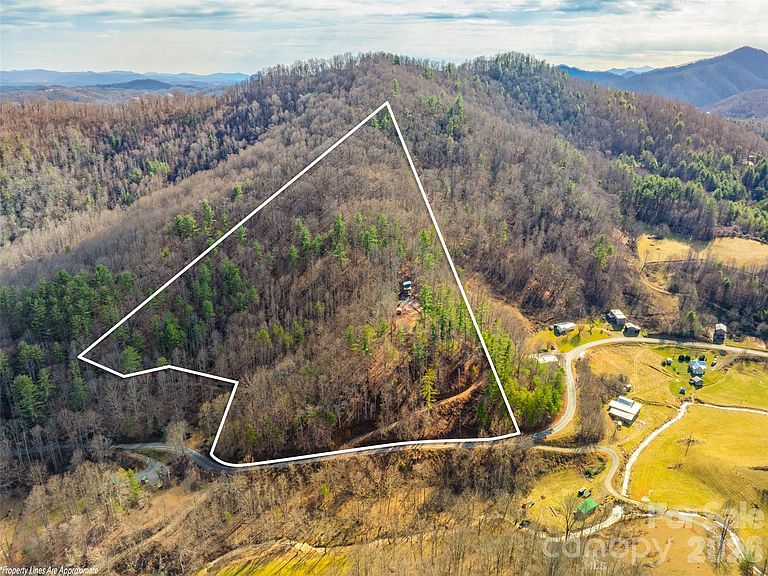
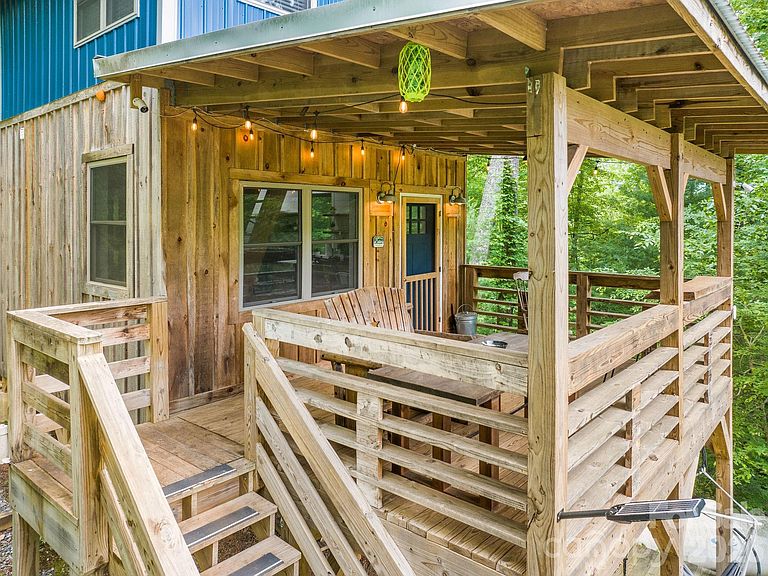
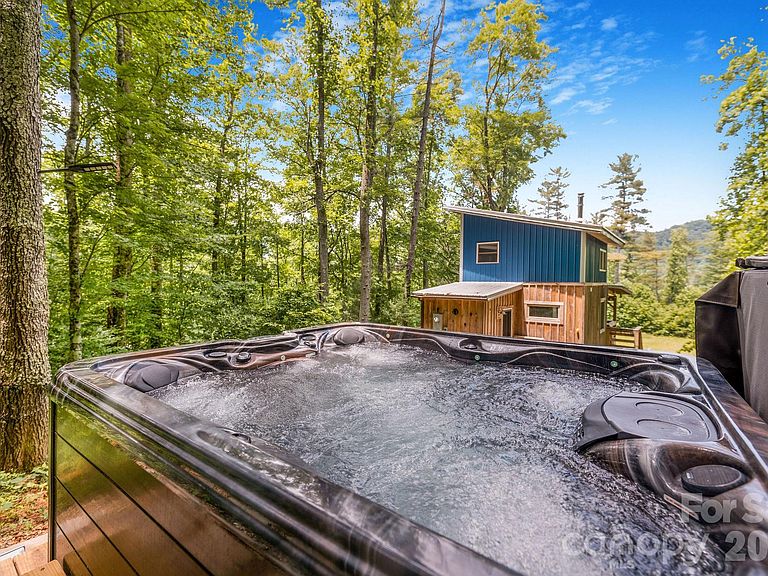
**Small Home – BIG Life!** Welcome to the perfect mountain cabin retreat! Nestled in the woods of Marshall, NC, in the heart of the Blue Ridge Mountains, this charming site-built cabin offers privacy, tranquility, and more than 20 acres to explore. Sold fully furnished, this turnkey property features a proven rental history and excellent investment potential. Conveniently located just 40 minutes from Asheville and 15 minutes from downtown Marshall, this cozy getaway blends rustic mountain charm with modern comfort. The loft-style sleeping area accommodates a queen bed and bunk beds, while the main level features a full kitchen and full bath with a tub. Relax year-round beside the wood-burning fireplace or enjoy efficient heating and cooling with the new mini-split system installed in 2025, plus a propane backup heater. Step outside onto multiple decks to take in seasonal mountain views, then unwind in the brand-new hot tub surrounded by the peaceful sights and sounds of nature. Adventure is never far away. Enjoy easy access to horseback riding, whitewater rafting, kayaking, ziplining, ropes courses, mountain biking, hiking, and the French Broad River, all within a short drive. Experience some of Western North Carolina's premier outdoor destinations while still enjoying complete privacy and seclusion. Whether you're seeking a full-time residence, vacation getaway, or income-producing short-term rental, this private mountain retreat delivers the perfect blend of comfort, adventure, and mountain living.
Getting Around
 Car-Dependent
 Very Limited Transit
 Not Bike Friendly
Schools
Construction
Condition
- Year built: 2017
Materials
- Foundation: Pillar/Post/Pier
- Roof: Metal,Other - See Remarks
- Construction materials: Aluminum,Wood
Type & Style
- Home type: SingleFamily
- Architectural style: Cabin,Modern
- Property subType: Single Family Residence
Interior
Appliances
- Appliances included: Dishwasher,Gas Oven,Microwave,Refrigerator,Washer/Dryer
- Laundry features: Utility Room
Bathroom Full
- Level: Main
Bedroom S
- Level: Upper
Bedrooms & Bathrooms
- Bedrooms: 1
- Bathrooms: 1
- Full bathrooms: 1
Dining Area
- Level: Main
Features
- Open Floorplan
- Flooring: Wood
- Fireplace features: Living Room,Wood Burning Stove
- Finished area below ground: 0
- Finished area above ground: 544
Heating & Cooling
- Heating features: Ductless,Propane,Wood Stove
- Cooling features: Ductless
Interior Area
- Total structure area: 544
- Total interior livable area: 544 sqft
Kitchen
- Level: Main
Living Room
- Level: Main
Loft
- Level: Upper
Primary Bedroom
- Level: Upper
Property
Details
- Parcel number: 8786767326
- Zoning: R-A
- Special condition: Standard
- Other equipment: Other - See Remarks
Features
- Levels: Two
- Stories: 2
- Patio & porch: Covered,Deck
- Has view: Yes
- View description: Mountain(s),Winter,Year Round
Lot
- Lot size: 20 Acres
- Features: Wooded,Views
Parking
- Parking features: Driveway
- Has uncovered spaces: Yes