



57 Hemlock Ridge Ln, Catawba, VA, 24070
About This Home
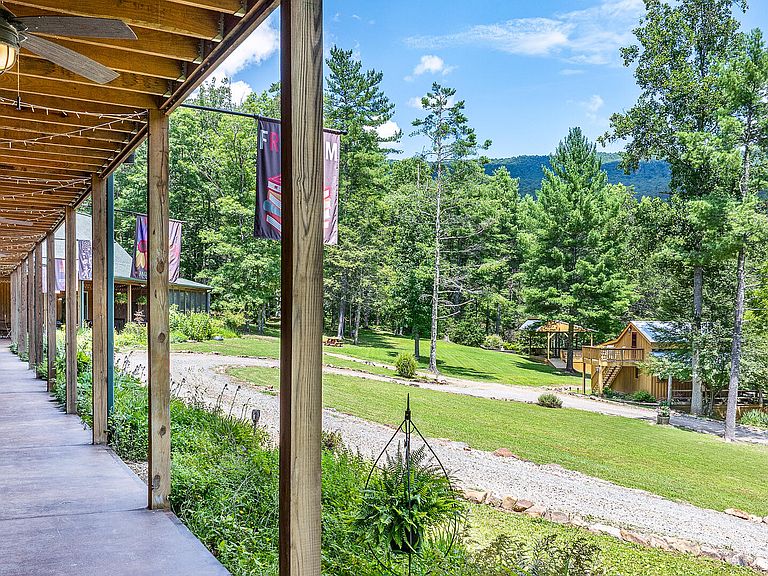
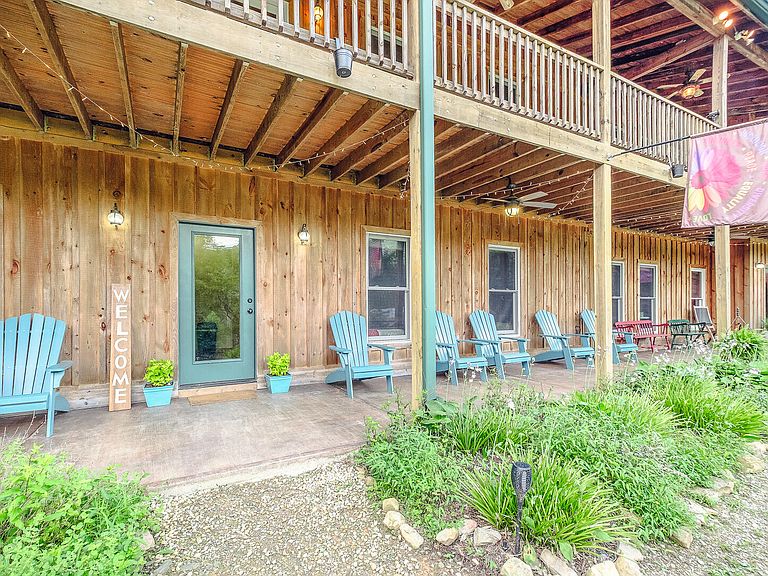
A Unique 100-acre Wilderness Recreation Estate adjoining the Jefferson National Forest in Virginia is a Turnkey, income-generating AirBnb Superhost, and has been a popular Outdoor Survival School, Youth Camp, Business Retreat & Event Venue. Designed to sleep up to 56 people, it offers 8,339 sq ft between the Main Lodge, Bunk Rooms, Cabin, Garage Apartment, Commercial Kitchen & Pub, Store, and 50'x24' Class/Meeting Room. Outdoor Gathering & Adventure Areas include a 260 SqFt Screened Porch w/Wood Stove, 3,500 Sq Ft of Covered Porches, a Covered Stage, Pond, Streams, Miles of Groomed Trails & Campsites throughout the 100 Acres. *BY APPOINTMENT ONLY, NO DRIVE-BYS PLEASE!* 18 Miles to VA Tech/Blacksburg, 28 Miles to Roanoke Airport. In a Land Use Conservancy & Surrounded by National Forest, Near the Appalachian Trail, it has Diverse Use potential, including Short-Term Rentals, Business & University Retreats, Reunion & Wedding Venue, Outdoor Recreation Camp, Special-Ops Training, a Yoga Center, etc. SALE IS FOR REAL ESTATE ONLY
Getting Around
 Car-Dependent
 Very Limited Transit
 Somewhat Bikeable
Schools
Construction
Condition
- Property condition: Completed
- Year built: 2010
Materials
- Construction materials: Log,Wood
Type & Style
- Home type: SingleFamily
- Architectural style: Cottage
- Property subType: Single Family Residence
Interior
Appliances
- Appliances included: Dryer,Washer,Dishwasher,Microwave,Electric Range,Gas Range,Refrigerator
Bedroom1
- Level: E
Bedroom2
- Level: E
Bedroom3
- Level: E
Bedroom4
- Level: E
Bedroom5
- Level: E
Bedroom6
- Level: E
Bedrooms & Bathrooms
- Bedrooms: 13
- Bathrooms: 15
- Full bathrooms: 10
- 1/2 bathrooms: 5
Dining Area
- Level: O
Eat In Kitchen
- Level: O
Features
- Other - See Remarks,Storage,Wet Bar,In-Law Floorplan
- Door features: French Doors,Full View
- Window features: Insulated Windows,Tilt-In
- Flooring: Concrete,Ceramic Tile,Wood
- Number of fireplaces: 2
- Fireplace features: Other - See Remarks,Wood Burning Stove
- Fireplace: Yes
- Finished area above ground: 8,339
Foyer
- Level: E
Heating & Cooling
- Heating features: Forced Air Gas,Heat Pump Electric,Zoned
- Cooling features: Heat Pump Electric,Zoned
Interior Area
- Total structure area: 8,339
- Total interior livable area: 8,339 sqft
Kitchen
- Level: E
Laundry
- Level: E
Living Room
- Level: U
Office
- Level: E
Other
- Level: E
Other
- Level: E
Other
- Level: U
Other
- Level: O
Other
- Level: U
Primary Bedroom
- Level: U
Recreation Room
- Level: U
Property
Details
- Parcel number: 117A2
Features
- Levels: Two
- Stories: 2
- Patio & porch: Deck,Patio,Front Porch,Side Porch
- Exterior features: Balcony,Other - See Remarks
- Has view: Yes
- View description: Sunrise
- Waterfront features: Pond,Stream
- Horses can be raised: Yes
Lot
- Lot size: 100.58 Acres
- Features: Horses Permitted,Varied,Wooded
Parking
- Total spaces: 4
- Parking features: Detached,Other,Off Street
- Has garage: Yes
- Covered spaces: 4
- Has uncovered spaces: Yes