



18144 Evans Rd, Tonganoxie, KS, 66086
About This Home
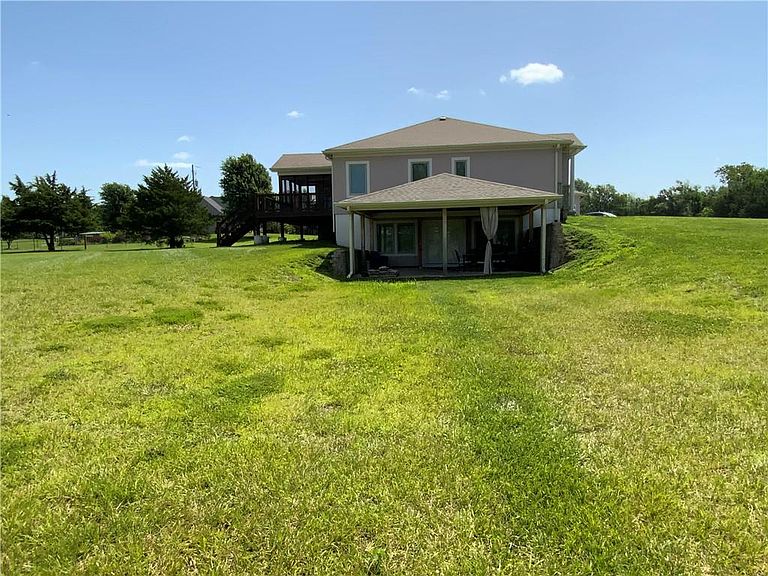
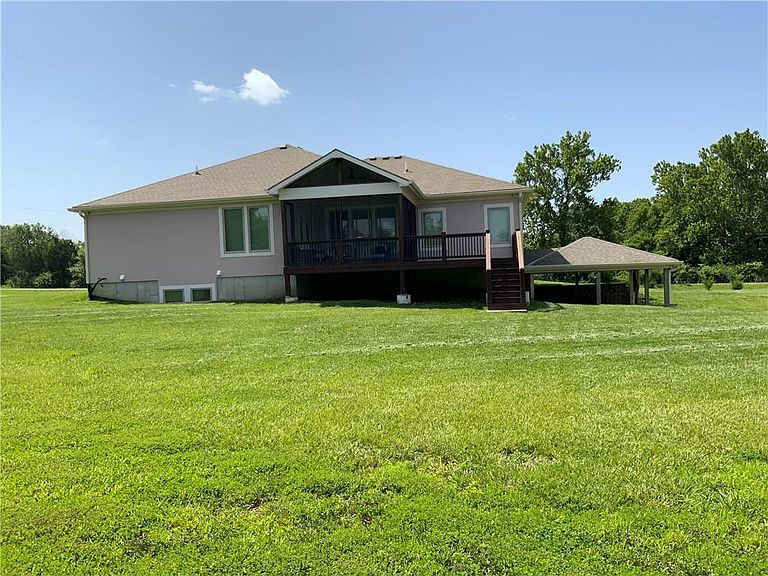
Welcome to this stunning 5-bedroom, 4.5-bath raised 1.5-story home in the desirable Prairie Meadows subdivision, where modern design meets spacious country-style living. Nestled on an expansive 105,851-square-foot lot (approximately 2.43 acres), this meticulously maintained home, just 3–5 years old, offers over-the-top comfort, functionality, and room to entertain. Step inside to discover an open, light-filled floor plan with quality finishes throughout. The spacious main level flows seamlessly into a beautifully finished walk-out basement, featuring a large recreation area, stylish wet bar, additional bedroom, full bath, and egress windows, perfect for entertaining, guests, or multi-generational living. The generous primary suite provides a private retreat, while four additional bedrooms offer flexibility for family, guests, or home office space. Cozy up by the fireplace on cool evenings or enjoy the peaceful views from the rear deck overlooking the sprawling backyard. Outside, the oversized 3-car attached garage provides ample storage for vehicles, tools, and recreational equipment. The expansive lot offers endless possibilities for outdoor living, gardening, play, or simply enjoying the privacy and open green space. This exceptional home combines modern construction, thoughtful design, and an incredible lot size, making it a rare opportunity for buyers seeking space, style, and move-in-ready comfort.
Getting Around
 Car-Dependent
 Very Limited Transit
 Somewhat Bikeable
Schools
Construction
Condition
- Year built: 2022
Materials
- Roof: Composition
- Construction materials: Frame,Stucco
Type & Style
- Home type: SingleFamily
- Property subType: Single Family Residence
Interior
Basement
- Has basement: Yes
- Basement: Basement BR,Egress Window(s),Finished,Interior Entry,Walk-Out Access
Bedrooms & Bathrooms
- Bedrooms: 5
- Bathrooms: 5
- Full bathrooms: 4
- 1/2 bathrooms: 1
Features
- Number of fireplaces: 1
- Fireplace: Yes
- Finished area below ground: 1,800
- Finished area above ground: 2,295
Heating & Cooling
- Heating features: Electric
- Cooling features: Electric
Interior Area
- Total structure area: 4,095
- Total interior livable area: 4,095 sqft
Property
Details
- Parcel number: 1830800000015.050
Lot
- Lot size: 2.43 Acres
Parking
- Total spaces: 3
- Parking features: Attached
- Has garage: Yes
- Attached garage spaces: 3
- Covered spaces: 3