


270 15th St SE Unit 202, Washington, DC, 20003
2beds
3baths
1,024sqft
$725,000
$708price/sqft
$4,363/moest. monthly cost
$174,520/yrincome needed
About This Home
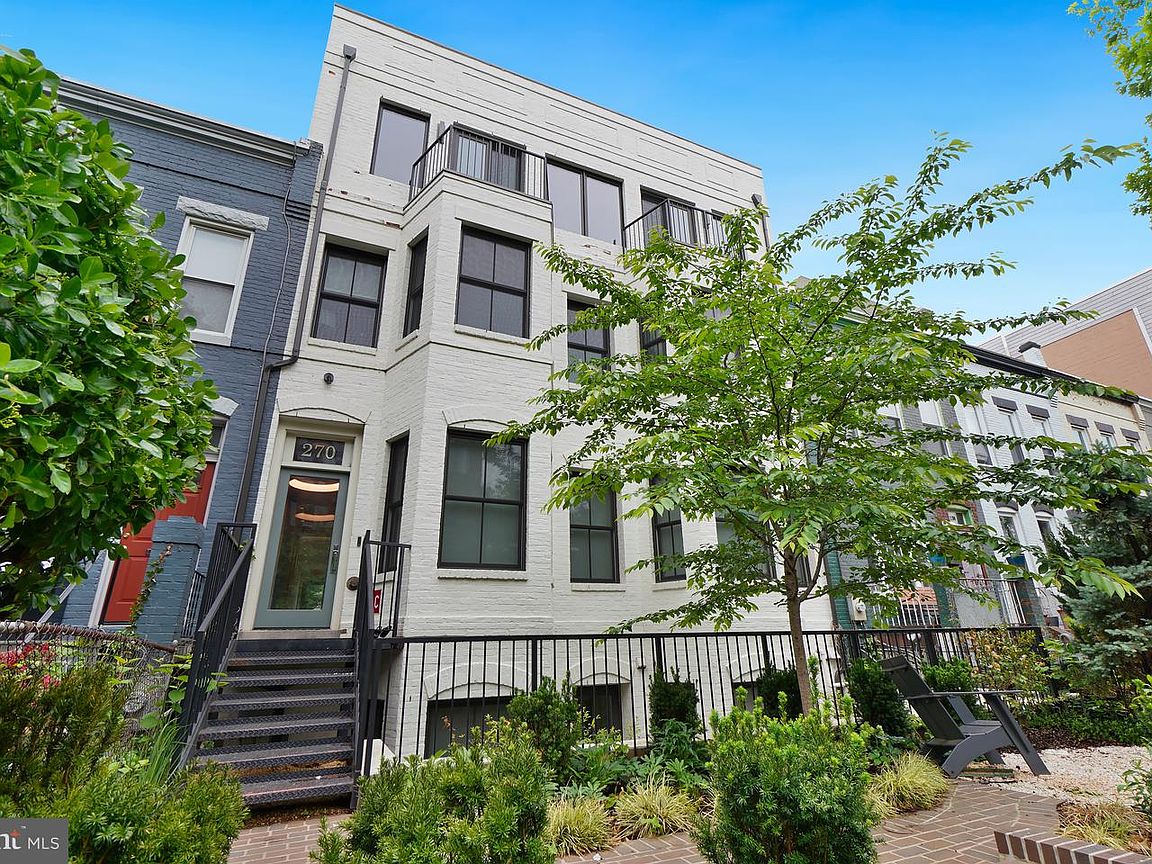
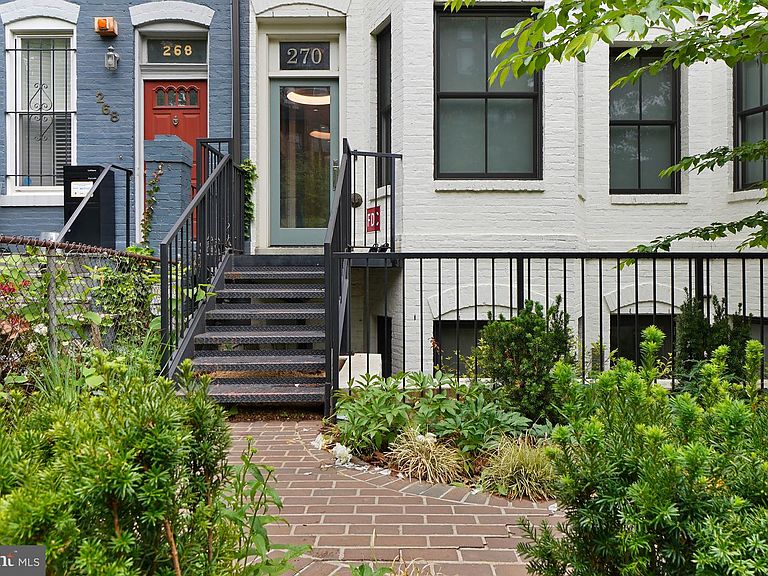
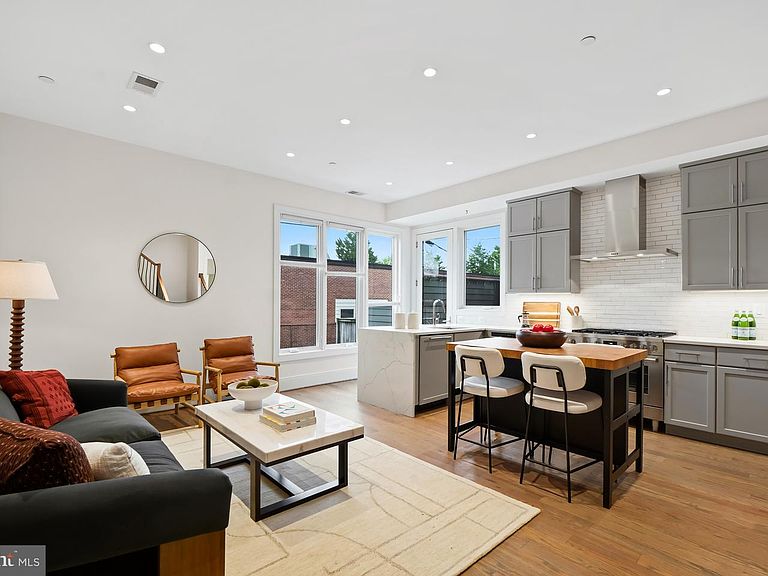
Inspired total renovation - everything new in 2022 - this wonderful 2 level home is close to Metro, Roost, Barracks Row and Eastern Market. Payne ES. Absolutely fabulous design and FILLED with sunlight. Huge windows throughout. Open living area with gorgeous kitchen featuring white quartz waterfall breakfast bar, high end stainless appliances and a center island for cooking - leading to private enclosed deck - dine al fresco! Powder room on main level. Open stairway leads to second level with beautiful owner's bedroom suite and ensuite luxury bath. Second bedroom also has ensuite bath. W/D in unit. Fresh comfortable vibe - lovely in feel.
Getting Around
88
 Very Walkable
0
 Very Limited Transit
90
 Biker's Paradise
Schools
7/10
5/10
3/10
Construction
Condition
- Property condition: Excellent
- Year built: 1908
Materials
- Foundation: Brick/Mortar
- Construction materials: Brick
Type & Style
- Home type: Townhouse
- Architectural style: Federal
- Property subType: Townhouse
Interior
Appliances
- Appliances included: Microwave,Dishwasher,Disposal,Dryer,Cooktop,Stainless Steel Appliance(s),Washer,Refrigerator,Ice Maker,Gas Water Heater
- Laundry features: Washer In Unit,Dryer In Unit
Basement
- Area: 0
Bedrooms & Bathrooms
- Bedrooms: 2
- Bathrooms: 3
- Full bathrooms: 2
- 1/2 bathrooms: 1
- Main level bathrooms: 1
Features
- Kitchen Island,Walk-In Closet(s)
- Flooring: Wood
- Finished area below ground: 0
- Finished area above ground: 1,024
Heating & Cooling
- Heating features: Heat Pump,Electric
- Cooling features: Central Air,Electric
Interior Area
- Total structure area: 1,024
- Total interior livable area: 1,024 sqft
Property
Accessibility
- Accessibility features: Other
Details
- Parcel number: 1073//2021
- Zoning: R
- Special condition: Standard
Features
- Levels: Two
- Stories: 2
- Pool features: None
- Patio & porch: Deck,Enclosed
- Exterior features: Sidewalks
Lot
- Features: Urban Land-Sassafras-Chillum
- Lot size dimensions: 0.00 x 0.00
Parking
- Parking features: On Street
- Has uncovered spaces: Yes