



2310 4th St NE #15, Washington, DC, 20002
About This Home
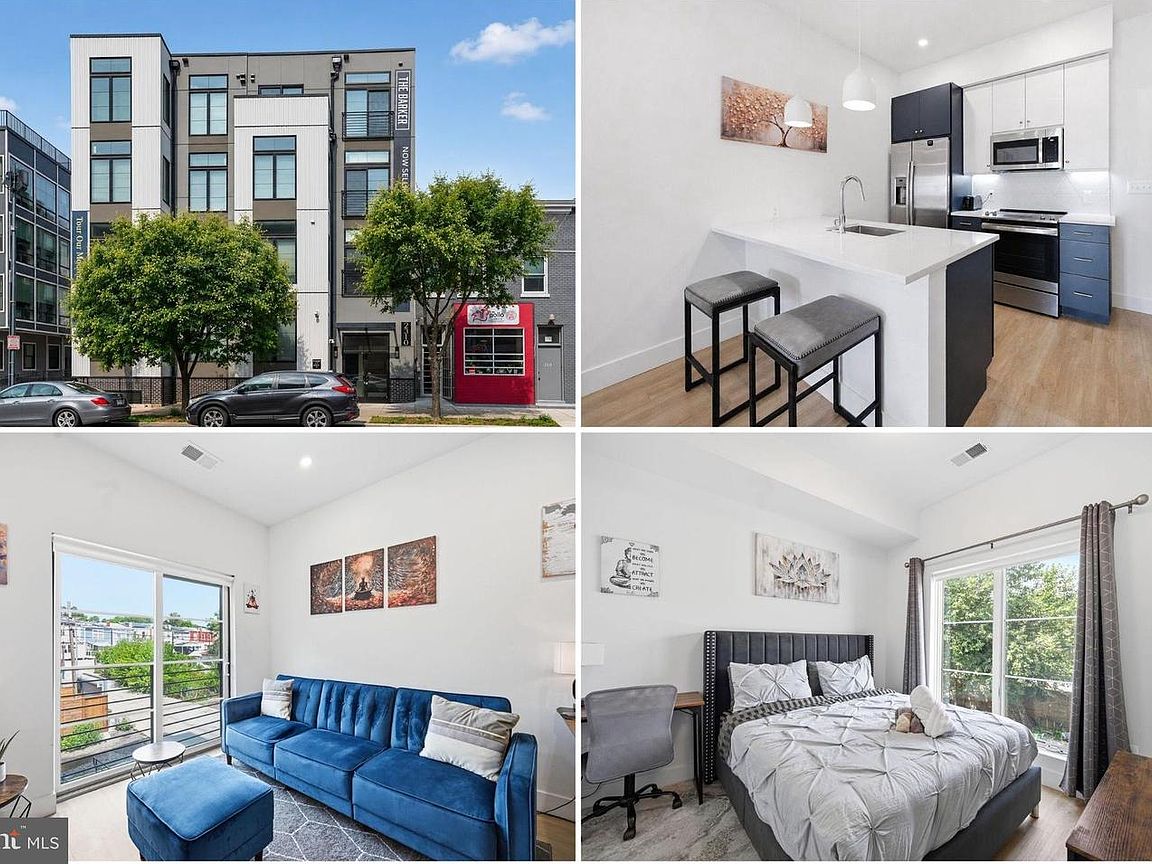
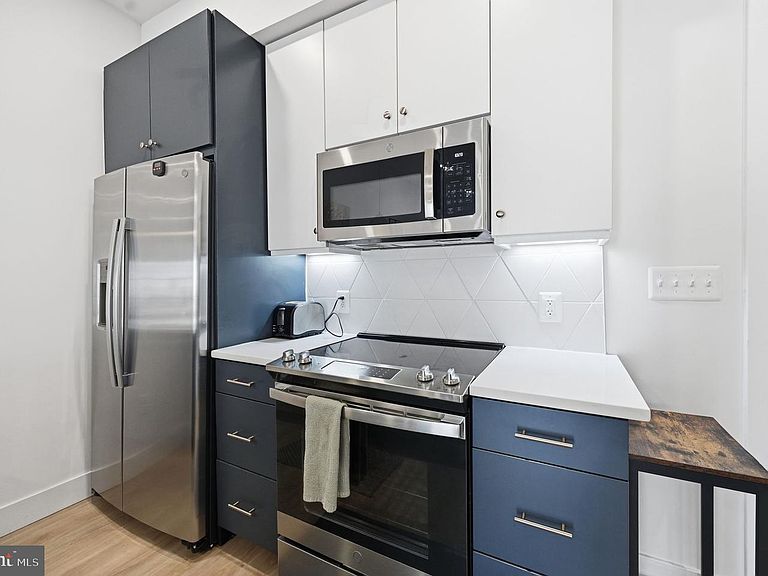
Welcome to this beautifully designed condominium in Northeast Washington, DC, where modern comfort meets exceptional convenience. Ideally situated near the Rhode Island Avenue-Brentwood Metro, this home offers easy access to Downtown Washington, Union Station, Capitol Hill, NoMa, Brookland, Eckington, Ivy City, and the H Street corridor, making commuting and enjoying everything the city has to offer both easy and convenient. The neighborhood is filled with amenities that make everyday living enjoyable. Explore the acclaimed dining, specialty shops, and year-round events at Union Market, meet friends at Bryant Street Market, Metrobar, or City-State Brewing, or spend an evening at Alamo Drafthouse Cinema. Enjoy local cafés, restaurants, and boutiques throughout Brookland and the H Street corridor, or visit Monroe Street Market for additional shopping, dining, and community events. Outdoor enthusiasts will appreciate the nearby Metropolitan Branch Trail, the U.S. National Arboretum, Langdon Park, and Brentwood Recreation Center, offering opportunities for walking, running, cycling, and enjoying green space. Everyday conveniences including Giant Food, Trader Joe's, Home Depot, fitness centers, and retail shopping are all within easy reach, making errands simple and helping you spend more time enjoying your surroundings. Inside, thoughtful design and modern finishes create an inviting place to call home. The stylish kitchen features quartz countertops and stainless steel appliances, offering both beauty and functionality for everyday living and entertaining. Natural light creates a bright and welcoming atmosphere throughout the home, while the spacious bathroom with a separate soaking tub provides the perfect place to relax at the end of the day. An in-unit washer and dryer adds everyday convenience, and on street parking provides additional flexibility for residents and guests. Whether you are looking for convenient Metro access, nearby parks and trails, a vibrant dining scene, or a home that keeps you connected to some of Washington's most sought-after neighborhoods, this beautifully designed condominium offers an outstanding opportunity to enjoy a connected urban lifestyle. Photos may be virtually staged
Getting Around
 Very Walkable
 Very Limited Transit
 Biker's Paradise
Schools
Construction
Condition
- Year built: 2022
Materials
- Construction materials: Frame
Type & Style
- Home type: Condo
- Architectural style: Contemporary
- Property subType: Condominium
Interior
Appliances
- Appliances included: Dryer,Washer,Cooktop,Microwave,Ice Maker,Refrigerator,Dishwasher,Disposal,Electric Water Heater
- Laundry features: In Unit
Basement
- Area: 0
Bedrooms & Bathrooms
- Bedrooms: 1
- Bathrooms: 1
- Full bathrooms: 1
- Main level bathrooms: 1
- Main level bedrooms: 1
Features
- Window features: Window Treatments
- Finished area below ground: 0
- Finished area above ground: 581
Heating & Cooling
- Heating features: Forced Air,Electric
- Cooling features: Central Air,Electric
Interior Area
- Total structure area: 581
- Total interior livable area: 581 sqft
Property
Accessibility
- Accessibility features: Accessible Elevator Installed
Details
- Parcel number: 3558//2041
- Attached to another structure: Yes
- Zoning: R
- Special condition: Standard
- Other equipment: Intercom
Features
- Levels: One
- Stories: 1
- Pool features: None
Lot
- Features: Unknown Soil Type
Parking
- Parking features: On Street
- Has uncovered spaces: Yes
Climate Risk is Financial Risk
Every home has a financial story beyond the listing price. Below, you’ll see the climate risks that could affect this property — and in Bills & Affordability, how those risks may influence repairs, insurance, utilities, and long-term value.
Biggest Threats for This Home
- Heat Wave

- Winter Weather

- Tsunami

How This Home’s Risks Compare
FEMA Declared Disasters Across District of Columbia Counties
Understanding the Costs
Financial advisors generally recommend spending no more than 30% of your gross household income on housing costs. In practice, many households stretch to 35% or beyond — especially in high-cost markets.
Estimated Costs Today
| Monthly | Annual | |
|---|---|---|
| Mortgage | $1,769 | $21,228 |
| Home Insurance * | $81 | $972 |
| Property Taxes | $153 | $1,836 |
| Electricity | $48 | $577 |
| Total | $2,051 | $24,612 |
Income You'd Need if You Spent...
District of Columbia FAIR Plan Programs
District of Columbia Property Insurance Facility
 Wildfire
 Hail
Hail Wind
WindHow Costs Could Change Over Time
Climate risk is quickly impacting all of the major home ownership costs. Adjust the growth rates and percentage of income spent on housing below to see how your housing costs could change over the next 10 years — and what income you'd need to keep up.
Comparing Against the Market
Price Per Sq Ft
vs Other Active Listings
Avg $/sqft
vs Homes Sold Last Month
Median $/sqft
Current Market Trends
Median Price Per Square Foot
The median price per square foot of homes sold in this area each month. Compare this to this listing's price per square foot to gauge whether the home is priced in line with recent sales.
Historicals for This Listing
Zestimate History ($/sqft)
Price History
| Date | Event | Price |
|---|---|---|
| 2026-08-05 | Listed for sale | $350,000 |
| 2026-07-30 | Listing removed | $347,000 |
| 2026-06-18 | Listed for sale | $347,000 |
| 2026-04-25 | Listing removed | $347,000 |
| 2026-02-04 | Listed for sale | $347,000 |
| 2026-02-04 | Listing removed | $355,000 |
| 2026-01-08 | Listed for sale | $355,000 |
| 2025-04-01 | Listing removed | $357,000 |
| 2025-02-20 | Listed for sale | $357,000 |
| 2024-03-29 | Sold | $347,000 |
| 2024-02-23 | Pending sale | $349,900 |
| 2023-12-29 | Listed for sale | $349,900 |
| 2023-12-14 | Listing removed | -- |
| 2023-11-08 | Listed for sale | $349,900 |
| 2023-11-08 | Listing removed | $399,900 |
| 2023-10-05 | Listed for sale | $399,900 |
| 2023-10-05 | Listing removed | $399,900 |
| 2023-06-08 | Listed for sale | $399,900 |
 View on Zillow