




114 W Colon Rd, Coldwater, MI, 49036
About This Home
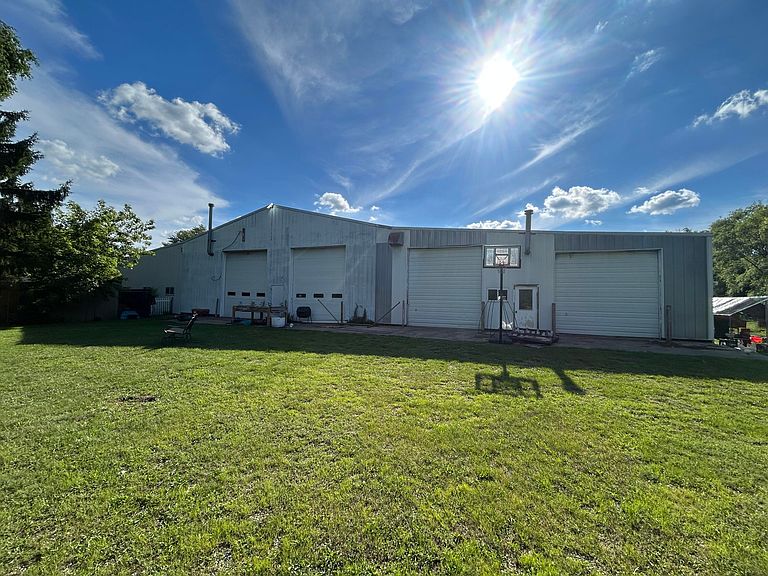
Endless possibilities await with this unique property offering potential for residential living, business use, or both! The updated front section features knotty pine finishes, improved insulation, and a newer roof, creating a warm and functional space measuring approximately 41' x 36' with an 8' overhead door. The property also includes three expansive garage/shop areas, making it ideal for a variety of commercial, storage, or hobby uses. The first garage measures approximately 40' x 62' and features a 14.5'-15' overhead door. The second section offers approximately 48' x 78' of space with four 14.5'-15' overhead doors. The third section measures approximately 40' x 78' and includes four overhead doors, two approximately 12' and two approximately 14.25'-15'. Additional amenities include the start of a kitchenette area (16' x 11') and an 8' x 8' bathroom. Whether you're looking for a business location, workshop, storage facility, or a property with live-work potential, this versatile property presents a rare opportunity with endless potential. Outside, you'll find a very large, fully fenced yard enclosed with 6-foot fencing and convenient drive-through gates, providing secure access and ample room for equipment, vehicles, outdoor storage, recreational use, or future expansion. This company makes no warranty or representations about the contents of this data. It is the responsibility of the parties looking at the property to satisfy themselves as to the accuracy of this information. Buyer and buyer's agent to verify all measurements and information provided. Taxes were obtained from the local assessor, and they could change for the buyer after the transaction closed.
Getting Around
 Car-Dependent
 Very Limited Transit
 Somewhat Bikeable
Schools
Construction
Condition
- Year built: 1965
Materials
- Roof: Other,Rubber
- Construction materials: Other
Type & Style
- Home type: SingleFamily
- Architectural style: Other
- Property subType: Single Family Residence
Interior
Appliances
- Laundry features: Other
Basement
- Basement: Slab
Heating
- Heating features: Forced Air
Interior Area
- Total structure area: 0
- Total interior livable area: 14,080 sqft
Property
Details
- Parcel number: 06001340000501
Features
- Stories: 1
- Fencing: Chain Link
Lot
- Lot size: 2.51 Acres
- Features: Level
- Lot size dimensions: 205 x 234 x 200 x 148 x 429 x 383
Parking
- Total spaces: 3
- Parking features: Attached
- Has garage: Yes
- Attached garage spaces: 3
- Covered spaces: 3