


4803 Wellington Manor Ct, Katy, TX, 77493
About This Home
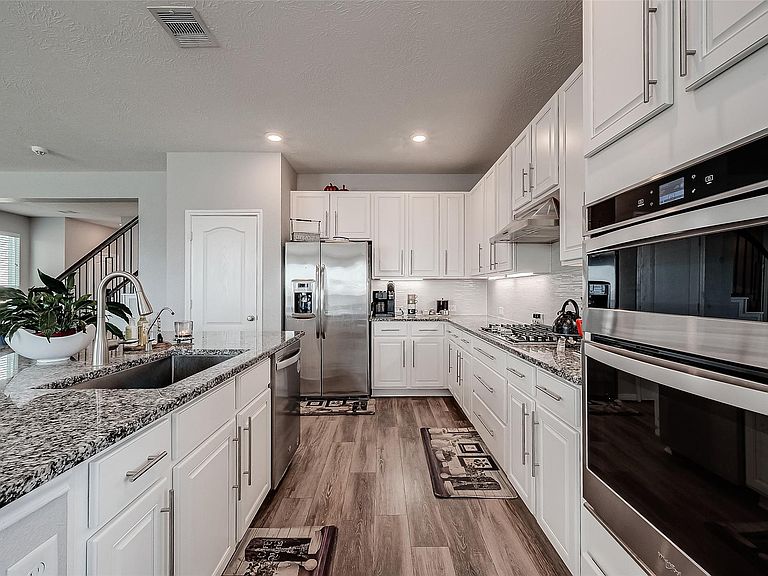
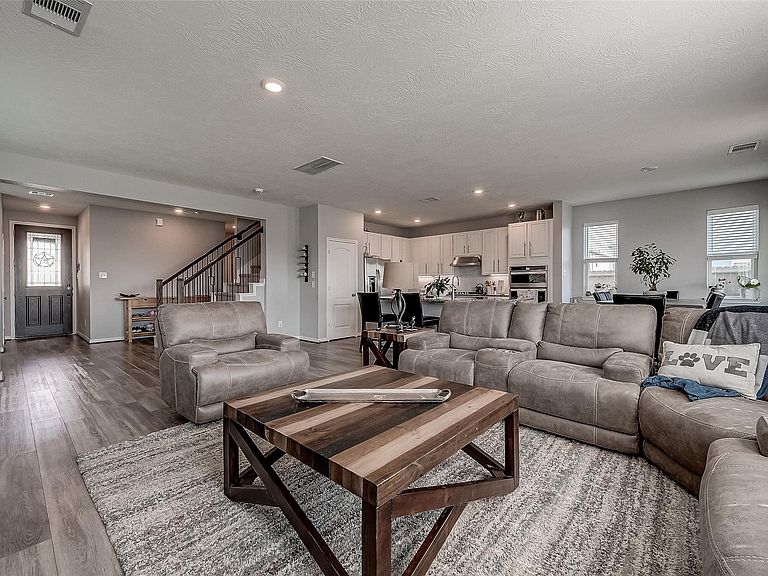
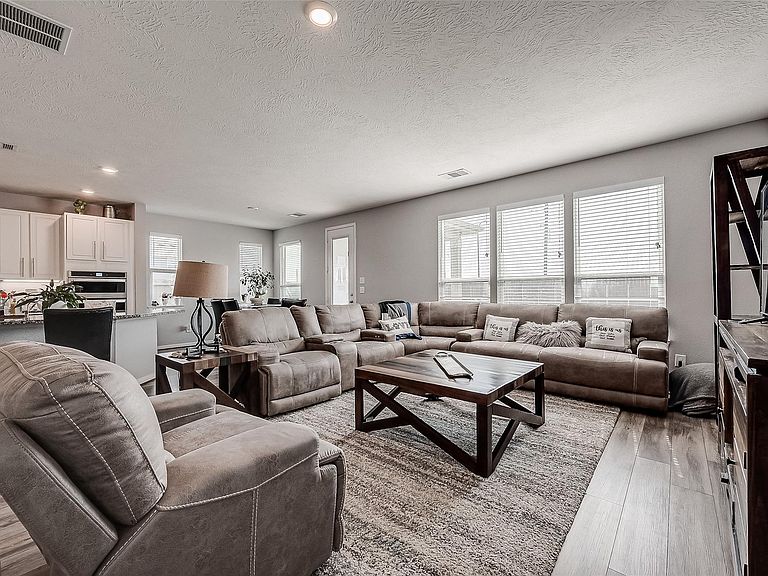
Welcome to this beautiful 2 story home with 5 bedrooms and 3 FULL bath in a quiet cul-de-sac with only one side neighbor and huge backyard for a pool! Relax in the evenings in the covered patio or enjoy the fire pit. This beautiful home has granite countertops and open kitchen overlooking at the living room. They're a huge game room upstairs for the kids to play or entertainment when family and friends are over. This community has a nice pool and very close to major freeways like Katy Freeway and Grand Parkway! Near new HEB and shopping centers! This home has never flooded and is zoned to Katy ISD!! **** Seller is very motivated so don't miss out the opportunity to schedule a private tour today! Elementary: Faldyn Junior High: Haskett High School: Freeman
Getting Around
 Car-Dependent
 Very Limited Transit
 Somewhat Bikeable
Schools
Construction
Condition
- Year built: 2021
Materials
- Foundation: Slab
- Roof: Composition
- Construction materials: Brick,Cement Siding
Type & Style
- Home type: SingleFamily
- Architectural style: Traditional
- Property subType: Single Family Residence
Interior
Appliances
- Appliances included: Disposal,Electric Oven,Microwave,Gas Range,Dishwasher
- Laundry features: Electric Dryer Hookup,Washer Hookup
Bedroom
- Level: Second
- Area: 132
- Dimensions: 12X11
Bedroom
- Level: Second
- Area: 156
- Dimensions: 13X12
Bedroom
- Level: Second
- Area: 144
- Dimensions: 12X12
Bedroom
- Level: First
- Area: 121
- Dimensions: 11X11
Bedrooms & Bathrooms
- Bedrooms: 5
- Bathrooms: 3
- Full bathrooms: 3
Features
- Prewired for Alarm System,1 Bedroom Down - Not Primary BR,Primary Bed - 2nd Floor,Walk-In Closet(s)
- Window features: Storm Window(s)
- Flooring: Carpet,Tile
Heating & Cooling
- Heating features: Natural Gas
- Cooling features: Ceiling Fan(s),Electric
Interior Area
- Total structure area: 2,785
- Total interior livable area: 2,785 sqft
Primary Bedroom
- Level: Second
- Area: 272
- Dimensions: 17X16
Property
Details
- Parcel number: 1413180020058
- Special condition: Short Sale
Features
- Stories: 2
- Patio & porch: Covered,Patio/Deck,Porch
Lot
- Lot size: 7,666 sqft
- Features: Back Yard,Cul-De-Sac,0 Up To 1/4 Acre
Parking
- Total spaces: 2
- Parking features: Attached
- Has garage: Yes
- Attached garage spaces: 2
- Covered spaces: 2