




15015 Red Dam Trl, Cypress, TX, 77433
About This Home
Welcome to 15015 Red Dam Trail, a beautifully maintained 3-bedroom, 2.5-bath home located in the highly sought-after Bridgeland master-planned community in Cypress. Built in 2021, this attractive stone-and-brick residence offers modern living and thoughtful design Inside, you'll find a well-cared-for home that combines comfort and functionality. Conveniently situated with easy access to US-290, Grand Parkway (99), and Beltway 8, commuting throughout the Houston metropolitan area is effortless. Residents of Bridgeland enjoy an unmatched lifestyle with resort-style amenities: Known for its beautiful landscapes, top-rated schools, Bridgeland continues to be one of Cypress's most desirable communities. The area is also poised the planned Toro Entertainment District and the anticipated Houston Texans practice facility. Don't miss the opportunity to own a nearly new home that offers the perfect blend of comfort, convenience, and lifestyle.
Getting Around
 Car-Dependent
 Very Limited Transit
 Somewhat Bikeable
Schools
Construction
Condition
- Year built: 2021
Materials
- Foundation: Slab
- Roof: Composition
- Construction materials: Brick,Stone
Type & Style
- Home type: Townhouse
- Architectural style: Traditional
- Property subType: Townhouse
Interior
Appliances
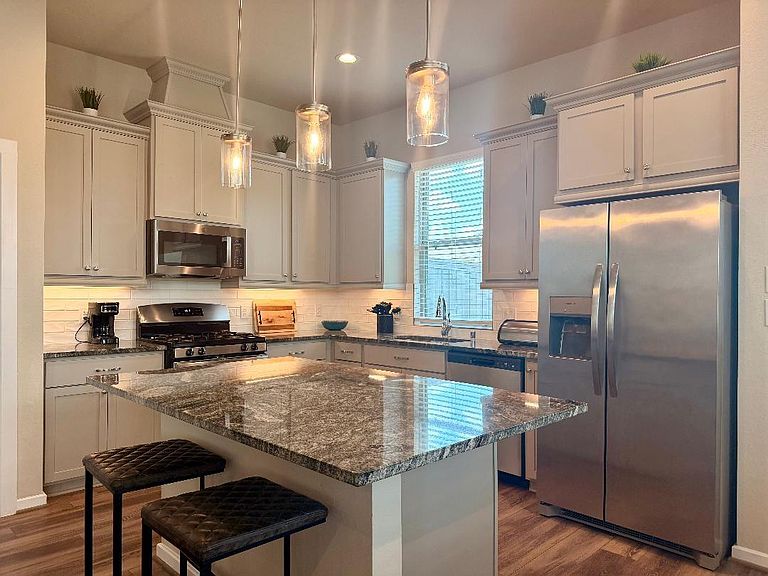
- Appliances included: Disposal,Oven,Microwave,Gas Cooktop,Dryer,Refrigerator,Washer,Dishwasher
Bedroom
- Level: Second
- Area: 168
- Dimensions: 12 x 14
Bedroom
- Level: Second
- Area: 168
- Dimensions: 12 x 14
Bedrooms & Bathrooms
- Bedrooms: 3
- Bathrooms: 3
- Full bathrooms: 2
- 1/2 bathrooms: 1
Features
- All Bedrooms Up,Walk-In Closet(s)
Heating & Cooling
- Heating features: Natural Gas
- Cooling features: Electric,Zoned
Interior Area
- Total structure area: 2,003
- Total interior livable area: 2,003 sqft
Primary Bedroom
- Level: Second
- Area: 210
- Dimensions: 14 x 15
Property
Details
- Parcel number: 1419870030022
Features
- Levels: All Levels
- Stories: 2
- Has spa: Yes
Lot
- Lot size: 3,314 sqft
- Features: On Street
Parking
- Parking features: Attached,Auto Garage Door Opener
- Has garage: Yes