

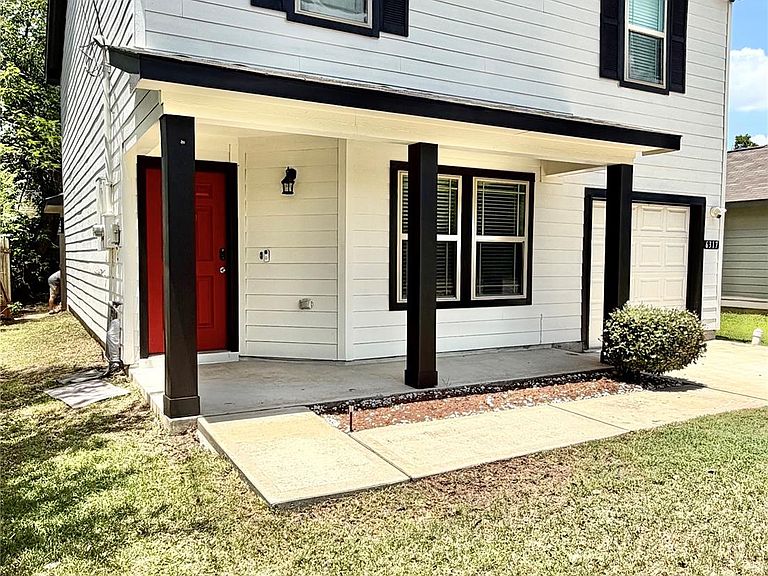


6317 Eastland St, Houston, TX, 77028
About This Home
**Beautiful Well Maintained Two Story Home Near Downtown Houston** Welcome to this charming and well maintained two story home, only 5 years old and ideally located close to Houston Downtown!! This inviting property features three bedrooms, two and one half bathrooms and a spacious open concept design perfect for modern living and entertaining. Enjoy a bright and welcoming kitchen with plenty of natural light, overlooking the large living area where family and friends can gather comfortably. The thoughtfully designed floor plan offers generous living spaces, comfortable bedrooms, and the convenience of a half bath downstairs for guests. Located just minutes from Downtown Houston, this home provides easy access to shopping, dining, entertainment, major highways, and all the city has to offer. A great opportunity for buyers looking for a newer home in a convenient location. Schedule your private tour today and make this beautiful home yours!!
Getting Around
 Car-Dependent
 Some Transit
 Somewhat Bikeable
Schools
Construction
Condition
- Year built: 2021
Materials
- Foundation: Slab
- Roof: Composition
- Construction materials: Cement Siding
Type & Style
- Home type: SingleFamily
- Architectural style: Contemporary
- Property subType: Single Family Residence
Interior
Appliances
- Appliances included: Disposal,Gas Range
- Laundry features: Electric Dryer Hookup,Washer Hookup
Bedroom
- Level: Second
- Area: 144
- Dimensions: 12x12
Bedroom
- Level: Second
- Area: 156
- Dimensions: 12x13
Bedrooms & Bathrooms
- Bedrooms: 3
- Bathrooms: 3
- Full bathrooms: 2
- 1/2 bathrooms: 1
Features
- 3 Bedrooms Up,All Bedrooms Up
- Flooring: Vinyl
Heating & Cooling
- Heating features: Natural Gas
- Cooling features: Electric
Interior Area
- Total structure area: 1,860
- Total interior livable area: 1,860 sqft
Primary Bedroom
- Level: Second
- Area: 168
- Dimensions: 14x12
Property
Details
- Parcel number: 0300180240024
Features
- Stories: 2
Lot
- Lot size: 4,552 sqft
- Features: Cleared,0 Up To 1/4 Acre
Parking
- Total spaces: 1
- Parking features: Attached
- Has garage: Yes
- Attached garage spaces: 1
- Covered spaces: 1