



5338 Sunway Dr, Katy, TX, 77493
About This Home
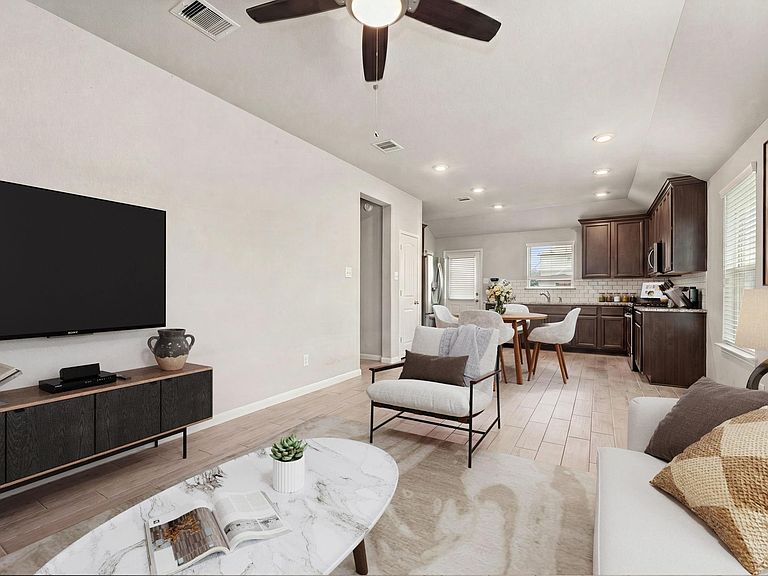
Welcome to 5338 Sunway Drive, in the vibrant Marisol community! This beautifully designed home offers 3 bedrooms, 2 full baths, and a 2-car garage. Step inside to a bright open-concept floor plan ideal for both everyday living and entertaining. The stylish kitchen features rich dark cabinetry, sparkling quartz countertops, stainless steel appliances, subway tile backsplash, and a spacious dining area. The family room showcases raised ceilings, wood-look tile flooring, and large windows that fill the home with natural light. The private primary suite offers a spa-inspired bath with an oversized shower and walk-in closet. Two additional bedrooms provide space for family, guests, or a home office. Enjoy relaxing on the patio overlooking the lush backyard. Experience the growing Marisol lifestyle with community amenities, scenic green spaces, nearby shopping and dining, easy access to major commuter routes. Check out the 3D tour and schedule your showing today!
Getting Around
 Car-Dependent
 Very Limited Transit
 Somewhat Bikeable
Schools
Construction
Condition
- Year built: 2021
Materials
- Foundation: Slab
- Roof: Composition
- Construction materials: Spray Foam Insulation,Brick,Cement Siding
Type & Style
- Home type: SingleFamily
- Architectural style: Traditional
- Property subType: Single Family Residence
Interior
Appliances
- Appliances included: ENERGY STAR Qualified Appliances,Disposal,Gas Oven,Microwave,Gas Range,Dishwasher
- Laundry features: Electric Dryer Hookup,Washer Hookup
Bedroom
- Level: First
- Area: 121
- Dimensions: 11x11
Bedroom
- Level: First
- Area: 100
- Dimensions: 10x10
Bedrooms & Bathrooms
- Bedrooms: 3
- Bathrooms: 2
- Full bathrooms: 2
Family Room
- Level: First
- Area: 195
- Dimensions: 15x13
Features
- High Ceilings,All Bedrooms Down,En-Suite Bath
- Window features: Insulated/Low-E windows,Window Coverings
- Flooring: Carpet,Tile
Heating & Cooling
- Heating features: Natural Gas
- Cooling features: Electric
Interior Area
- Total structure area: 1,225
- Total interior livable area: 1,225 sqft
Kitchen
- Level: First
- Area: 210
- Dimensions: 15x14
Primary Bedroom
- Level: First
- Area: 182
- Dimensions: 14x13
Property
Details
- Parcel number: 1443000010010
Features
- Stories: 1
- Patio & porch: Patio/Deck
- Fencing: Back Yard
Lot
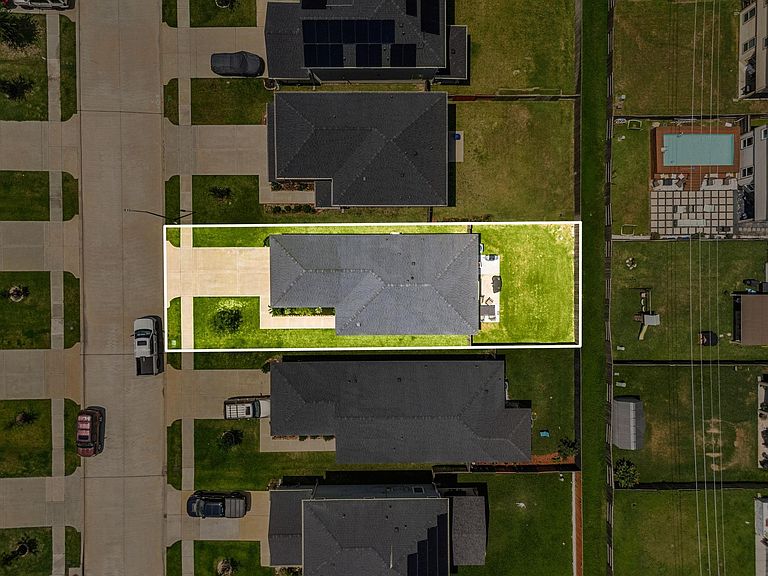
- Lot size: 5,026 sqft
- Features: Back Yard,Subdivided,0 Up To 1/4 Acre
Parking
- Total spaces: 2
- Parking features: Attached,Garage Door Opener,Double-Wide Driveway
- Has garage: Yes
- Attached garage spaces: 2
- Covered spaces: 2