



1277 Dewalt St, Houston, TX, 77088
About This Home
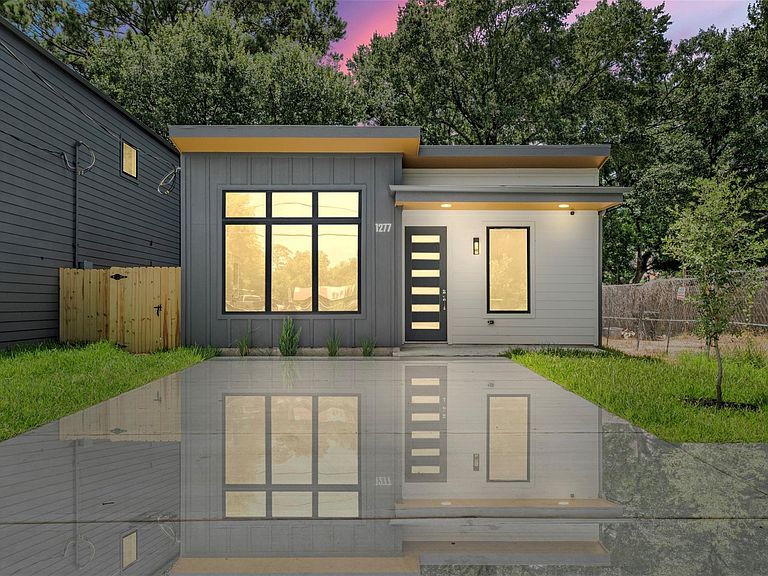
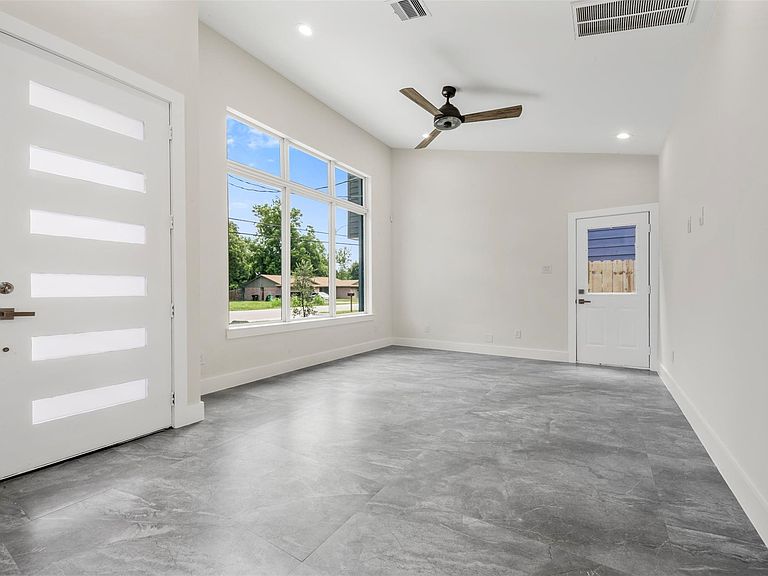
Stunning new construction in the heart of NW Houston! This modern 2-bedroom, 1-bath home blends clean contemporary lines with warm designer finishes throughout. Step inside to soaring vaulted ceilings, an open-concept living area, and large-format porcelain tile flowing seamlessly through every room, no carpet anywhere. The kitchen is a showpiece, featuring crisp shaker cabinetry, quartz countertops with a full designer backsplash, brushed-brass fixtures, a center island with breakfast bar seating, and a striking modern chandelier. Both bedrooms are bright and well-proportioned with oversized windows, recessed lighting, and designer ceiling fans, while the full bath carries the same elevated finishes. Energy-efficient build, abundant natural light, and a fully fenced yard with fresh sod and landscaping round out this move-in-ready gem. Conveniently located with quick access to 610, 290, and Downtown Houston. Don't miss this one!
Getting Around
 Car-Dependent
 Some Transit
 Somewhat Bikeable
Schools
Construction
Condition
- New construction: Yes
- Year built: 2026
Materials
- Foundation: Slab
- Roof: Composition
- Construction materials: Cement Siding
Other
- Builder name: Arsu Investment Group LLC
Type & Style
- Home type: SingleFamily
- Architectural style: Contemporary
- Property subType: Single Family Residence
Interior
Appliances
- Appliances included: Disposal,Microwave,Electric Cooktop
- Laundry features: Electric Dryer Hookup,Washer Hookup
Bedroom
- Level: First
- Area: 123.21
- Dimensions: 11.10x11.10
Bedroom
- Level: First
- Area: 122.311
- Dimensions: 12.11x10.10
Bedrooms & Bathrooms
- Bedrooms: 2
- Bathrooms: 1
- Full bathrooms: 1
Features
- Formal Entry/Foyer,High Ceilings,All Bedrooms Down,Walk-In Closet(s)
- Window features: Insulated/Low-E windows
- Flooring: Tile
Heating & Cooling
- Heating features: Natural Gas
- Cooling features: Electric
Interior Area
- Total structure area: 843
- Total interior livable area: 843 sqft
Kitchen
- Level: First
- Area: 136.35
- Dimensions: 13.5x10.10
Living Room
- Level: First
- Area: 161.063
- Dimensions: 13.3x12.11
Other
- Level: First
- Area: 30.75
- Dimensions: 4.10x7.5
Utility Room
- Level: First
- Area: 24.4
- Dimensions: 4x6.1
Property
Details
- Parcel number: 1443830010007
Features
- Stories: 1
Lot
- Lot size: 1,968 sqft
- Features: Subdivided,0 Up To 1/4 Acre