

945 Goose Creek St, Webster, TX, 77598
About This Home
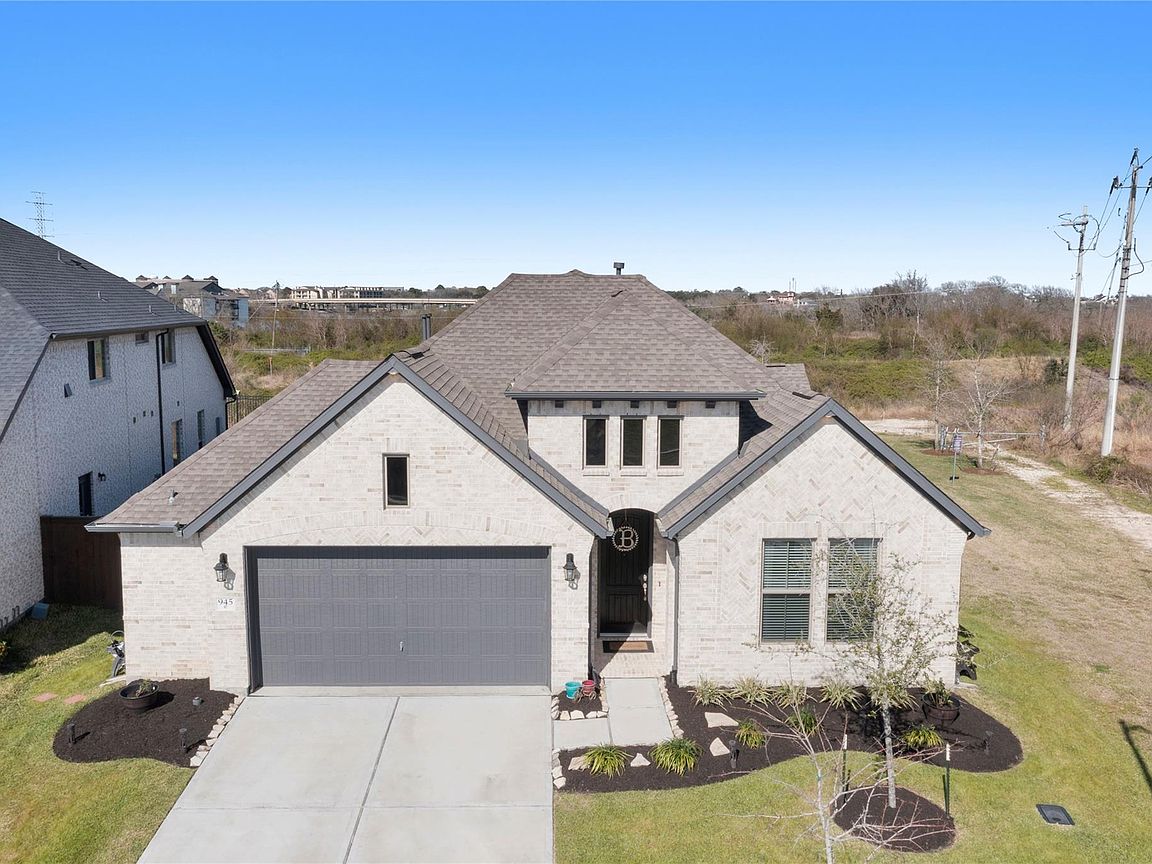
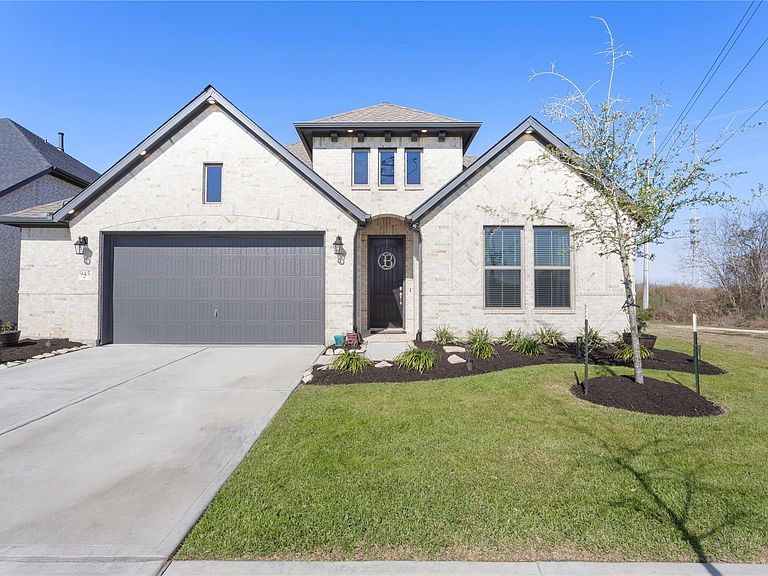
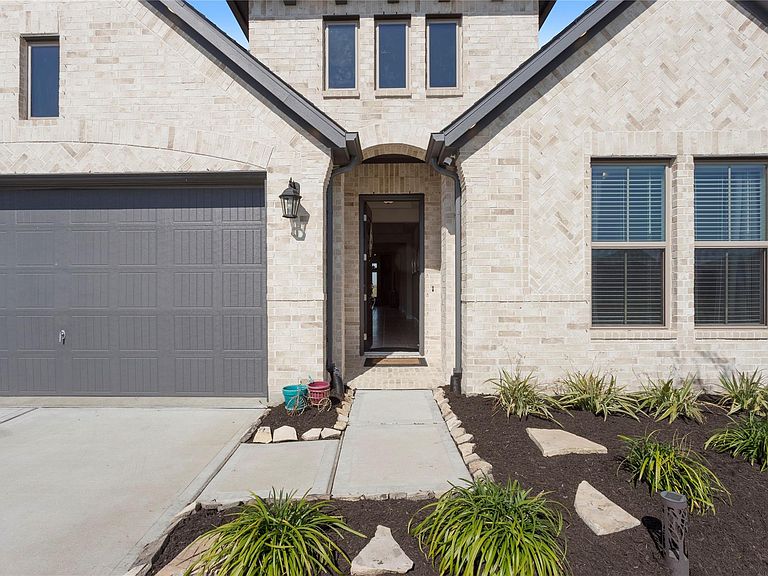
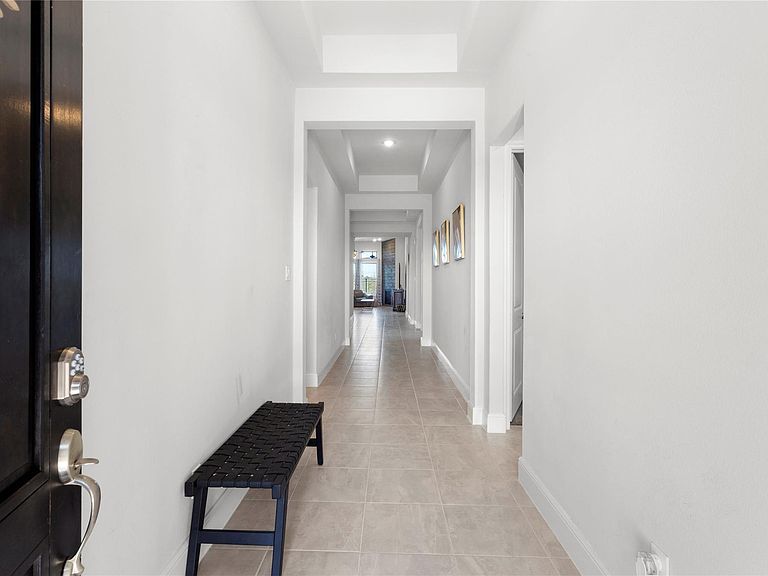
Your Dream Home Awaits in Edgewater! Don't miss this opportunity to own a beautiful Coventry Home in the sought-after Edgewater community! Designed for comfortable living and effortless entertaining, this light-filled home features 4 bedrooms, 3 full baths, a game room, and a versatile study with exterior double doors—perfect for a home office, gym, or private retreat. Enjoy thoughtful upgrades, including a gas line for your outdoor grill and a water line in the garage for added convenience. Step outside to experience the Edgewater lifestyle. Enjoy active walking just steps from your front door. Also, fishing, bird-watching, or simply relaxing in the peaceful surroundings. Conveniently located near I-45, shopping, dining, and entertainment, this home offers the perfect balance of accessibility and tranquility. More than a home, it's a lifestyle. Schedule your private showing today!
Getting Around
 Car-Dependent
 Very Limited Transit
 Somewhat Bikeable
Schools
Construction
Condition
- Year built: 2023
Materials
- Foundation: Slab
- Roof: Composition
- Construction materials: Brick
Other
- Builder name: Coventry
Type & Style
- Home type: SingleFamily
- Architectural style: Traditional
- Property subType: Single Family Residence
Interior
Appliances
- Appliances included: Gas Oven,Microwave,Gas Cooktop,Dishwasher
- Laundry features: Electric Dryer Hookup,Gas Dryer Hookup,Washer Hookup
Bedroom
- Level: First
- Area: 180
- Dimensions: 15x12
Bedroom
- Level: First
- Area: 130
- Dimensions: 13x10
Bedroom
- Level: First
- Area: 195
- Dimensions: 13x15
Bedrooms & Bathrooms
- Bedrooms: 4
- Bathrooms: 3
- Full bathrooms: 3
Dining Room
- Level: First
- Area: 160
- Dimensions: 10x16
Features
- Walk-In Closet(s)
- Number of fireplaces: 1
- Fireplace features: Gas Log
- Fireplace: Yes
Game Room
- Level: First
- Area: 208
- Dimensions: 13x16
Heating & Cooling
- Heating features: Electric,Zoned
- Cooling features: Electric,Zoned
Interior Area
- Total structure area: 2,778
- Total interior livable area: 2,778 sqft
Kitchen
- Level: First
- Area: 300
- Dimensions: 25x12
Living Room
- Level: First
- Area: 272
- Dimensions: 16x17
Other
- Level: First
- Area: 198
- Dimensions: 18x11
Primary Bath
- Level: First
- Area: 140
- Dimensions: 10x14
Primary Bedroom
- Level: First
- Area: 280
- Dimensions: 14x20
Utility Room
- Level: First
- Area: 54
- Dimensions: 9x6
Property
Details
- Parcel number: 1444410010014
Features
- Stories: 1
Lot
- Lot size: 7,649 sqft
- Features: Subdivided,0 Up To 1/4 Acre
Parking
- Total spaces: 2
- Parking features: Attached
- Has garage: Yes
- Attached garage spaces: 2
- Covered spaces: 2