


4818 Brinkman St, Houston, TX, 77018
About This Home
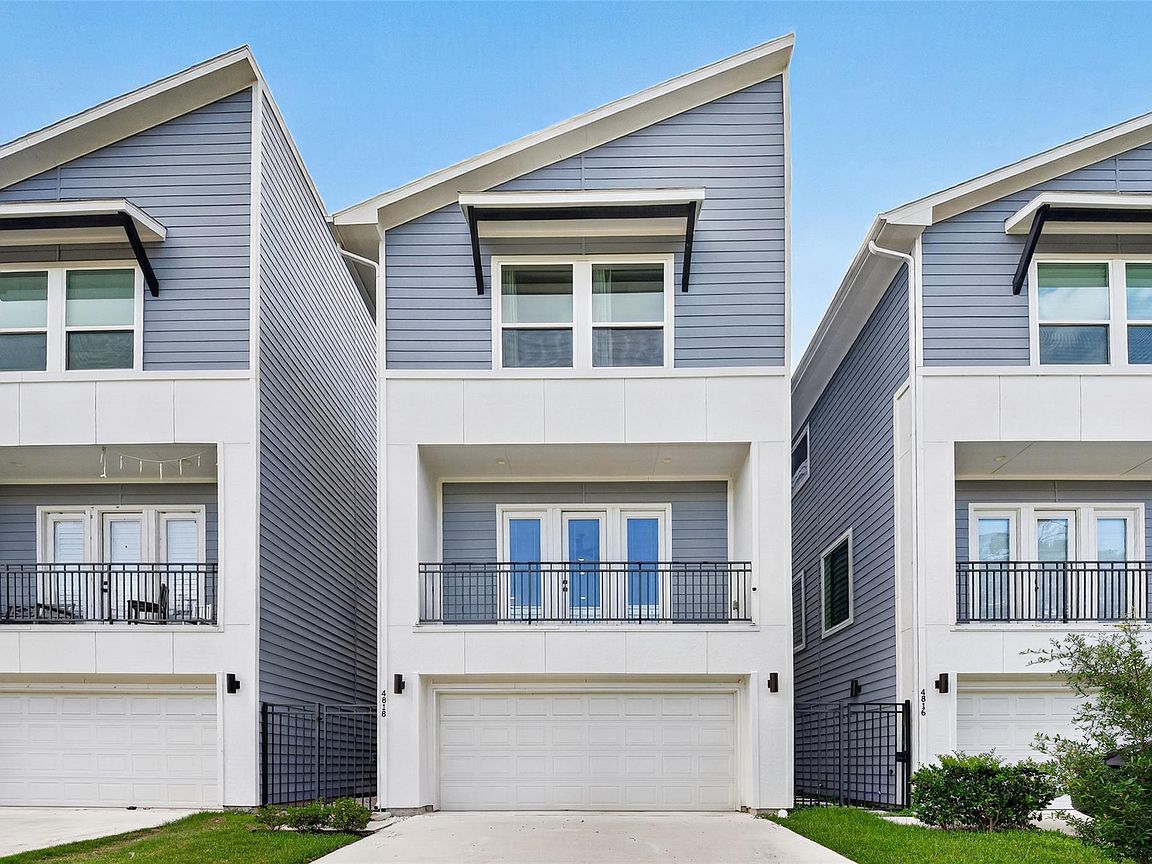
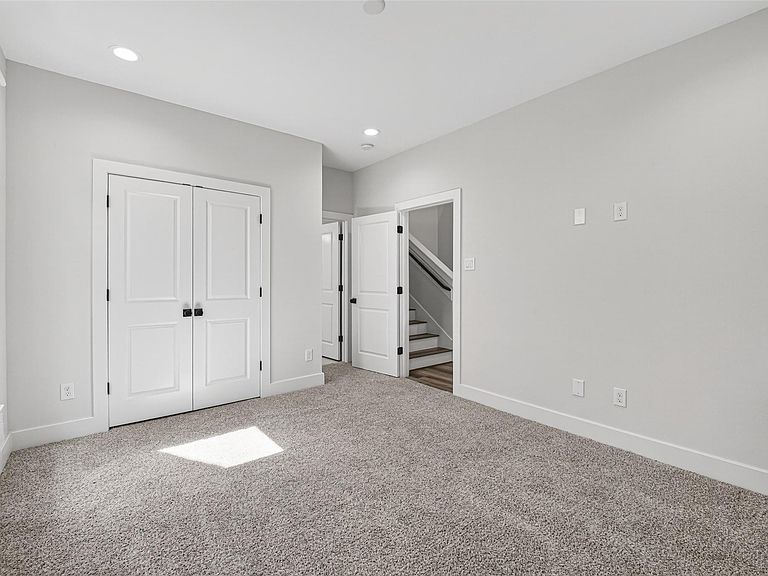
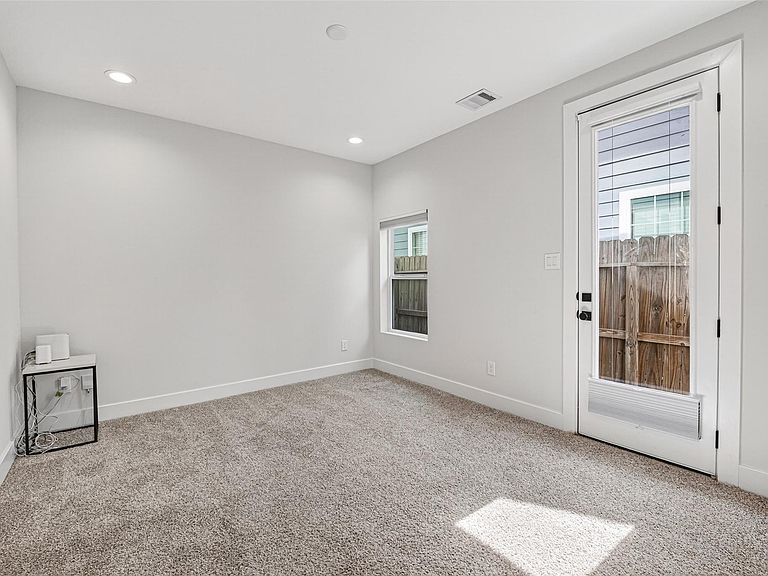
Welcome to this beautiful 3-bedroom,3.5 bath home in the desirable Shepherd Park Plaza area! This light-filled home offers a functional layout with a first floor bedroom featuring an en-suite bath, perfect for guests or a home office. The second floor showcases an open-concept living, dining, and kitchen space ideal for entertaining. Upstairs, you will find the spacious primary suite and an additional bedroom, both with en-suite baths. Enjoy the convenience of a private driveway, smart thermostats, and included wine fridge, smart washer, dryer, and refrigerator. The home is also generator-ready with a whole home natural gas generator hook-up already installed. Located directly across from Durham Elementary(buyer to verify eligibility) and just minutes from Shepherd Park Plaza favorites, this home offers comfort, convenience, and style-all with no HOA! Schedule your private showing today! All info per seller
Getting Around
 Car-Dependent
 Some Transit
 Somewhat Bikeable
Schools
Construction
Condition
- Year built: 2021
Materials
- Foundation: Slab
- Roof: Composition
- Construction materials: Cement Siding
Type & Style
- Home type: SingleFamily
- Architectural style: Traditional
- Property subType: Single Family Residence
Interior
Appliances
- Appliances included: Disposal,Gas Oven,Microwave,Gas Range,Dishwasher
- Laundry features: Gas Dryer Hookup,Washer Hookup
Bedroom
- Level: Third
- Area: 176
- Dimensions: 16x11
Bedroom
- Level: First
- Area: 165
- Dimensions: 15x11
Bedrooms & Bathrooms
- Bedrooms: 3
- Bathrooms: 4
- Full bathrooms: 3
- 1/2 bathrooms: 1
Features
- Balcony,1 Bedroom Down - Not Primary BR,2 Bedrooms Up,En-Suite Bath,Primary Bed - 3rd Floor
- Flooring: Carpet,Engineered Hardwood,Tile
Heating & Cooling
- Heating features: Natural Gas,Zoned
- Cooling features: Electric,Zoned
Interior Area
- Total structure area: 1,978
- Total interior livable area: 1,978 sqft
Primary Bedroom
- Level: Third
- Area: 168
- Dimensions: 14x12
Property
Details
- Parcel number: 1446220010002
Features
- Stories: 3
- Exterior features: Balcony
- Fencing: Back Yard
Lot
- Lot size: 1,646 sqft
- Features: Subdivided,0 Up To 1/4 Acre
Parking
- Total spaces: 2
- Parking features: Attached,Garage Door Opener
- Has garage: Yes
- Attached garage spaces: 2
- Covered spaces: 2