

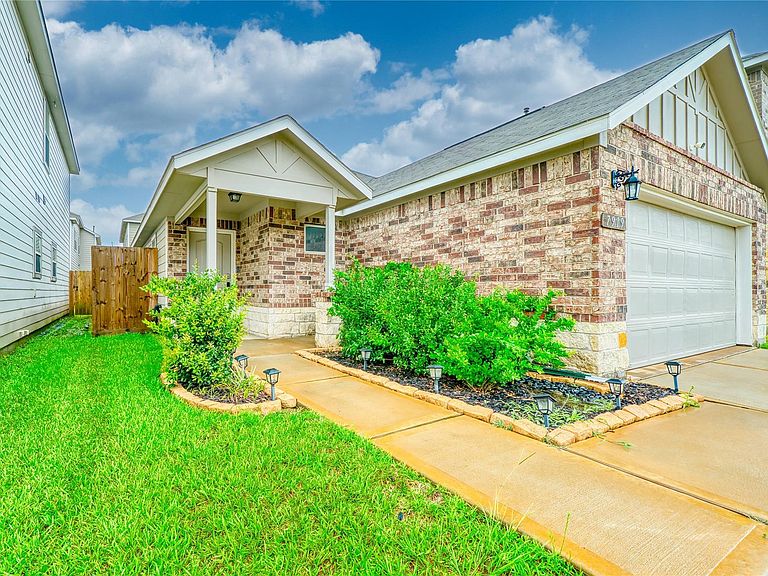


7919 Cypress Country Dr, Cypress, TX, 77433
About This Home
One of the standout features of this property is its owned solar panel system, no lease to assume and no extra monthly solar payment! Enjoy the benefits of energy-efficient living with electric bills reported as low as approximately $30 per month, helping you save money year-round. Step inside to discover a bright and welcoming living space filled with natural light. The kitchen flows seamlessly into the dining and living areas, creating the perfect setting for family gatherings and hosting guests. The private primary suite offers a relaxing retreat, while the additional bedrooms provide flexibility for family, guests, or a home office. Conveniently located near Hwy 290, Grand Parkway (SH 99), shopping, dining, parks, and top Cypress-area amenities, this home offers the perfect balance of comfort and convenience. Schedule your private showing today!
Getting Around
 Car-Dependent
 Very Limited Transit
 Somewhat Bikeable
Schools
Construction
Condition
- Year built: 2021
Materials
- Foundation: Slab
- Roof: Composition
- Construction materials: Brick,Cement Siding,Wood Siding
Type & Style
- Home type: SingleFamily
- Architectural style: Traditional
- Property subType: Single Family Residence
Interior
Appliances
- Appliances included: Disposal,Microwave,Gas Range,Dishwasher
- Laundry features: Washer Hookup
Bedroom
- Level: First
- Area: 144
- Dimensions: 12x12
Bedroom
- Level: First
- Area: 144
- Dimensions: 12x12
Bedrooms & Bathrooms
- Bedrooms: 3
- Bathrooms: 2
- Full bathrooms: 2
Dining Room
- Level: First
- Area: 132
- Dimensions: 11x12
Family Room
- Level: First
- Area: 182
- Dimensions: 13x14
Features
- All Bedrooms Down,En-Suite Bath,Walk-In Closet(s)
Heating & Cooling
- Heating features: Natural Gas
- Cooling features: Ceiling Fan(s),Electric
Interior Area
- Total structure area: 1,405
- Total interior livable area: 1,405 sqft
Primary Bedroom
- Level: First
- Area: 168
- Dimensions: 14x12
Property
Details
- Parcel number: 1446700040009
Features
- Stories: 1
Lot
- Lot size: 3,798 sqft
- Features: Subdivided,0 Up To 1/4 Acre
Parking
- Total spaces: 2
- Parking features: Attached
- Has garage: Yes
- Attached garage spaces: 2
- Covered spaces: 2