


3533 Mount Pleasant St, Houston, TX, 77021
About This Home
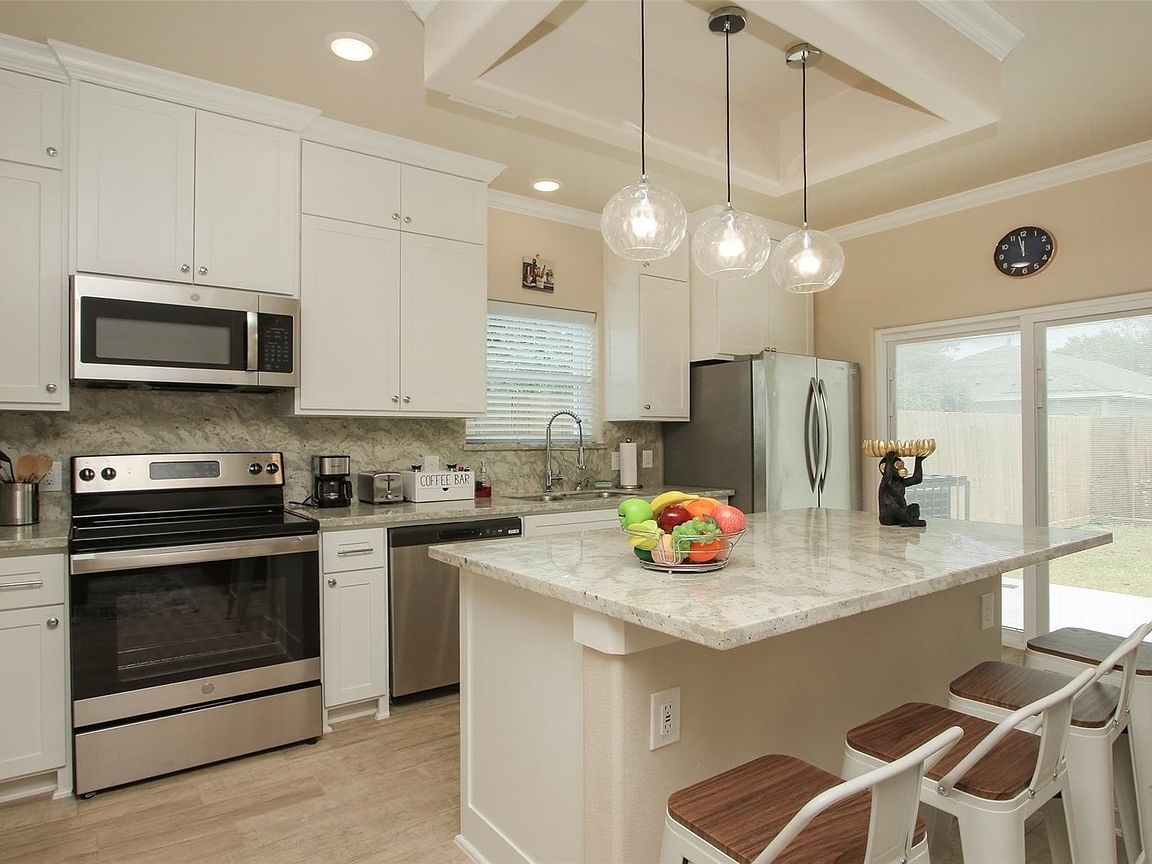
LIVE IN ONE • RENT THE OTHER Step into a FULLY FURNISHED 2022 built, Multi-Generational / Dual-Living Home designed for true separation - "live in one space and lease the other" with privacy, security, and independent functionality. Enjoy assigned parking for each unit & exterior Ring Cameras for peace of mind. Located inside the 610 Loop, under 15 mins to Houston’s top spots: Med-Center, Downtown, Stadiums, Museum/Theater/River Oaks Districts, Malls, Universities, Groceries, & more; making it ideal for Primary Living, Long-Term Rental, or STR potential. Loaded with upgrades: granite counters in kitchens & baths, NO carpet, Appliances included, & TVs and Bluetooth enabled Ceiling-Speakers in every room. Bonus value: PAID Alarm & Internet for a full 1 YEAR to start you off strong. Featuring 3Bds, 3.5Bths, and a Game Room & an open-concept first floor, island kitchen + living + dining + powder bath, made for entertaining, while upstairs offers roommate-style 2 private suites.
Getting Around
 Car-Dependent
 Some Transit
 Somewhat Bikeable
Schools
Construction
Condition
- Year built: 2022
Materials
- Foundation: Slab
- Roof: Composition
- Construction materials: Batts Insulation,Blown-In Insulation,Cement Siding,Stone
Type & Style
- Home type: SingleFamily
- Architectural style: Traditional
- Property subType: Single Family Residence
Interior
Appliances
- Appliances included: ENERGY STAR Qualified Appliances,Disposal,Dryer,Washer,Electric Oven,Microwave,Electric Range,Dishwasher
- Laundry features: Electric Dryer Hookup,Washer Hookup
Bedroom
- Level: Second
- Area: 117
- Dimensions: 13X9
Bedroom
- Level: Second
- Area: 168
- Dimensions: 14X12
Bedrooms & Bathrooms
- Bedrooms: 3
- Bathrooms: 4
- Full bathrooms: 3
- 1/2 bathrooms: 1
Den
- Level: First
- Area: 72
- Dimensions: 9X8
Features
- 2 Staircases,Crown Molding,Formal Entry/Foyer,Wired for Sound,En-Suite Bath,Primary Bed - 1st Floor,Primary Bed - 2nd Floor,Split Plan,Walk-In Closet(s)
- Door features: Insulated Doors
- Window features: Insulated/Low-E windows
- Flooring: Tile,Vinyl,Wood
Game Room
- Level: Second
- Area: 126
- Dimensions: 14X9
Heating & Cooling
- Heating features: Electric
- Cooling features: Ceiling Fan(s),Electric
Interior Area
- Total structure area: 1,838
- Total interior livable area: 1,838 sqft
Kitchen
- Level: First
- Area: 126
- Dimensions: 14X9
Living Room
- Level: First
- Area: 96
- Dimensions: 12X8
Primary Bedroom
- Level: Second
- Area: 180
- Dimensions: 18X10
Utility Room
- Level: Second
- Area: 35
- Dimensions: 7X5
Property
Details
- Parcel number: 1448200010001
Features
- Stories: 2
- Patio & porch: Patio/Deck
- Fencing: Back Yard
Lot
- Lot size: 2,500 sqft
- Features: Back Yard,Subdivided,0 Up To 1/4 Acre
Parking
- Parking features: Driveway