

21406 Flowering Garden Ln, Katy, TX, 77449
About This Home
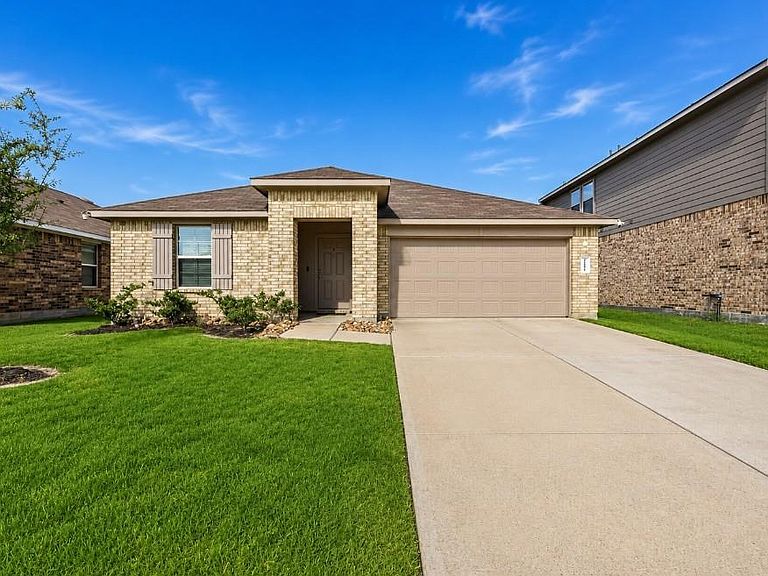
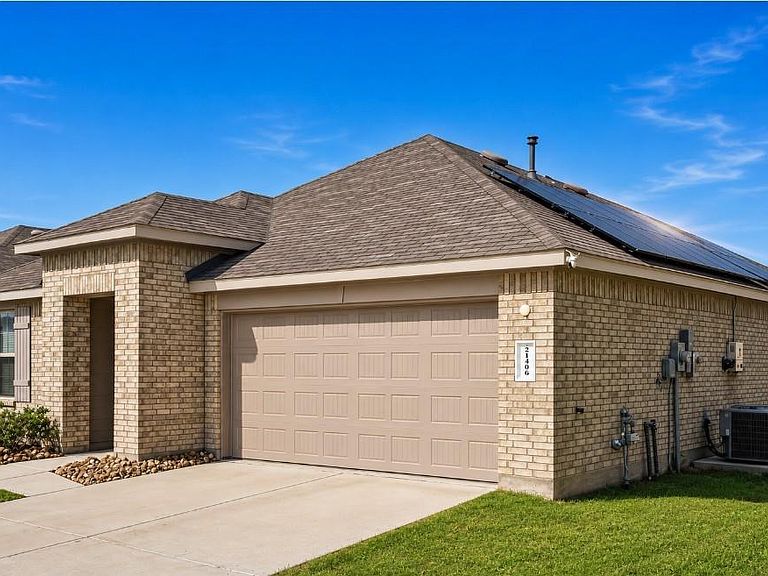
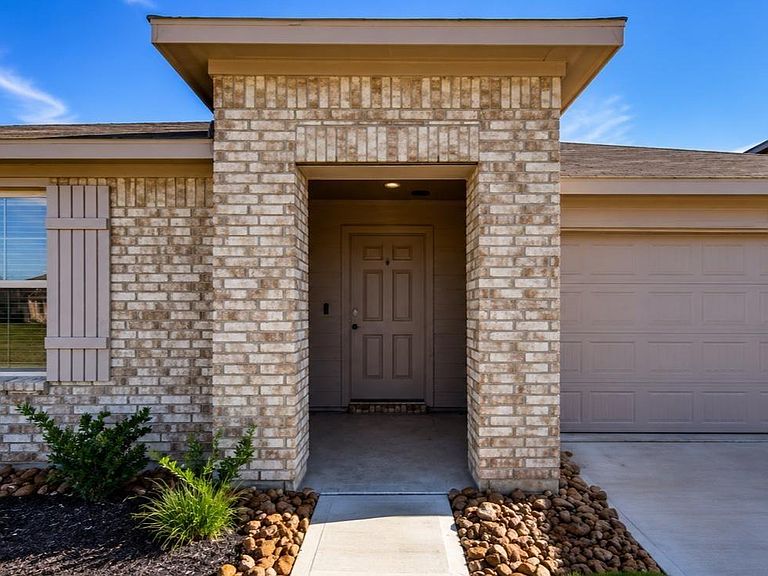
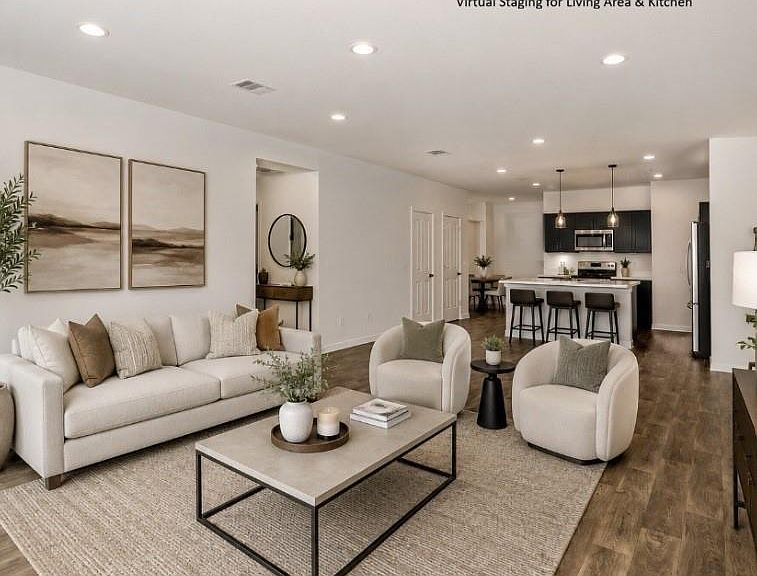
Welcome to 21406 Flowering Garden Lane in the sought-after Jasmine Heights community! This charming 4 bedroom, 2 bathroom home offers a thoughtfully designed floor plan that combines comfort, functionality, and modern living. The open-concept layout creates a seamless flow between the living, dining, and kitchen areas, making it ideal for both everyday living and entertaining. The spacious primary suite provides an ensuite bath and generous closet space, while three additional bedrooms offer flexibility for family, guests, a home office, or a hobby room with installed solar panels. Step outside to enjoy a fully fenced backyard with plenty of room for outdoor activities, gardening, or relaxing evenings at home. with easy access to shopping, dining, parks, and major commuter routes, this home offers the perfect balance of suburban comfort and everyday convenience.
Getting Around
 Car-Dependent
 Very Limited Transit
 Somewhat Bikeable
Schools
Construction
Condition
- Year built: 2022
Materials
- Foundation: Slab
- Roof: Composition
- Construction materials: Brick
Other
- Builder name: DR Horton
Type & Style
- Home type: SingleFamily
- Architectural style: Traditional
- Property subType: Single Family Residence
Interior
Appliances
- Appliances included: Disposal,Gas Oven,Microwave,Gas Range,Dishwasher
Bedroom
- Level: First
- Area: 132
- Dimensions: 11x12
Bedroom
- Level: First
- Area: 144
- Dimensions: 12x12
Bedroom
- Level: First
- Area: 156
- Dimensions: 13x12
Bedrooms & Bathrooms
- Bedrooms: 4
- Bathrooms: 2
- Full bathrooms: 2
Features
- All Bedrooms Down
Heating & Cooling
- Heating features: Electric,Solar
- Cooling features: Electric,Gas,Solar Assisted
Interior Area
- Total structure area: 2,302
- Total interior livable area: 2,302 sqft
Primary Bedroom
- Level: First
- Area: 168
- Dimensions: 14x12
Property
Details
- Parcel number: 1448910010005
Features
- Stories: 1
Lot
- Lot size: 6,146 sqft
- Features: Subdivided,0 Up To 1/4 Acre
Parking
- Total spaces: 2
- Parking features: Attached
- Has garage: Yes
- Attached garage spaces: 2
- Covered spaces: 2