



8725 Compton St, Houston, TX, 77016
About This Home
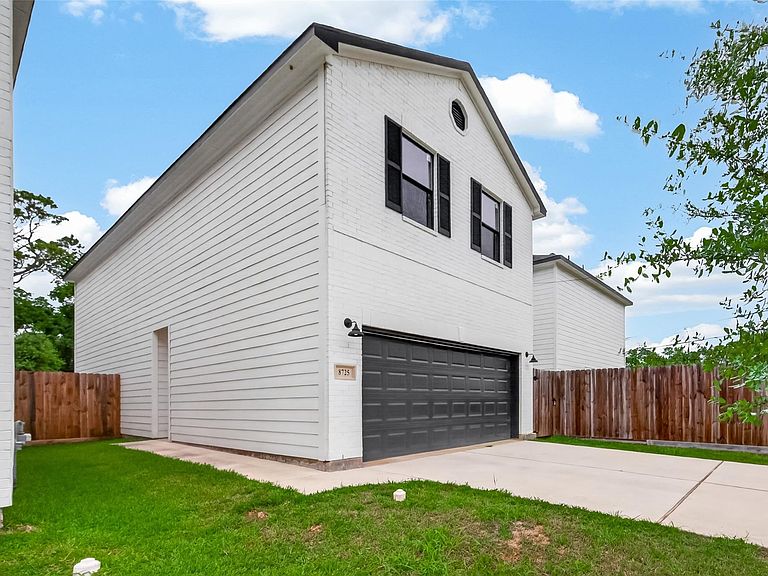
3 bed/2.5bath home has a 2-car garage, where you can enter into a spacious kitchen, dining, and living room that flow together in an open space designed for superior functionality and family togetherness. Your stunning kitchen features quartz countertops, stainless steel appliances, refrigerator and a center island. 35' fenced-in backyard space for the kids & pets to enjoy. The primary bath has custom dual-sink vanity, quartz countertop and elegant fixtures. This beautiful brick home, high ceilings, natural light, wood-look tile floors--is perfect for both families & young professionals to establish a future. You truly will not find a better value in this part of town. This home at this price point won't last. Refrigerator & Washer/dryer included as well. Schedule a tour today!
Getting Around
 Car-Dependent
 Some Transit
 Somewhat Bikeable
Schools
Construction
Condition
- Year built: 2022
Materials
- Foundation: Slab
- Roof: Composition
- Construction materials: Batts Insulation,Brick,Cement Siding
Type & Style
- Home type: SingleFamily
- Architectural style: Contemporary,Traditional
- Property subType: Single Family Residence
Interior
Appliances
- Appliances included: ENERGY STAR Qualified Appliances,Gas Oven,Gas Cooktop,Gas Range
- Laundry features: Gas Dryer Hookup
Bedroom
- Level: Second
- Area: 117
- Dimensions: 13' X 9'
Bedroom
- Level: Second
- Area: 99
- Dimensions: 11' X 9'
Bedrooms & Bathrooms
- Bedrooms: 3
- Bathrooms: 3
- Full bathrooms: 2
- 1/2 bathrooms: 1
Features
- All Bedrooms Up
- Window features: Insulated/Low-E windows
Heating & Cooling
- Heating features: Natural Gas
- Cooling features: Ceiling Fan(s),Electric
Interior Area
- Total structure area: 1,715
- Total interior livable area: 1,715 sqft
Living Room
- Level: First
- Area: 280
- Dimensions: 20' X 14'
Primary Bath
- Level: Second
- Area: 88
- Dimensions: 11' X 8'
Primary Bedroom
- Level: Second
- Area: 270
- Dimensions: 18' X 15'
Property
Details
- Parcel number: 1451060010001
Features
- Stories: 2
- Exterior features: Side Yard
Lot
- Lot size: 3,750 sqft
- Features: Corner Lot,0 Up To 1/4 Acre
Parking
- Total spaces: 2
- Parking features: Attached
- Has garage: Yes
- Attached garage spaces: 2
- Covered spaces: 2