


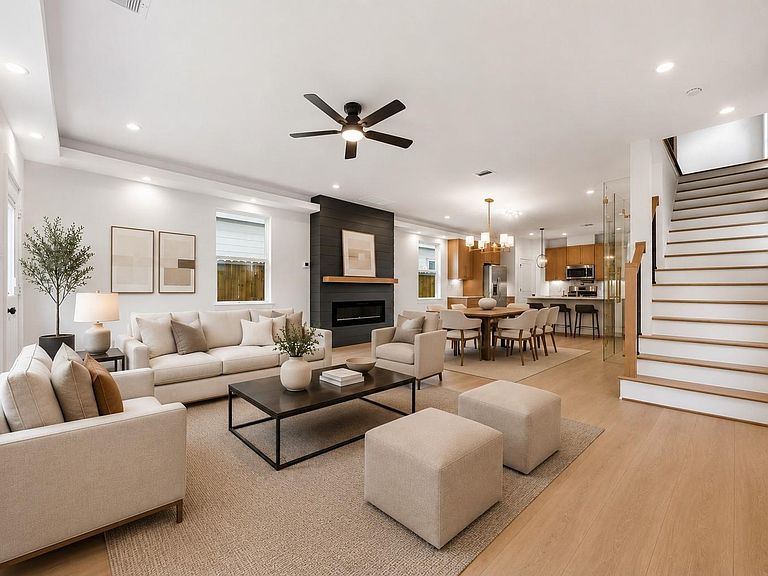

882 Prosper St, Houston, TX, 77088
About This Home
Welcome to this beautifully designed modern home featuring an open concept layout filled with natural light and stylish finishes throughout.The spacious living area flows seamlessly into a contemporary kitchen with sleek countertops, custom cabinetry, creating the perfect space for entertaining and everyday living. The thoughtfully designed floor plan offers comfortable bedrooms, elegant bathrooms, and quality craftsmanship in every detail. Energy efficient windows enhance the bright and inviting atmosphere while helping reduce utility costs. Enjoy a private backyard with plenty of room for outdoor gatherings, pets, or future landscaping projects. Conveniently located with easy access to major highways, shopping, dining, and downtown Houston, this home combines comfort, style, and convenience, this exceptional property is ready to welcome you home. Don't miss your chance to own this beautiful new construction!
Getting Around
 Car-Dependent
 Some Transit
 Somewhat Bikeable
Schools
Construction
Condition
- New construction: Yes
- Year built: 2024
Materials
- Foundation: Slab
- Roof: Composition
- Construction materials: Cement Siding,Other
Other
- Builder name: Stellar Developers
Type & Style
- Home type: SingleFamily
- Architectural style: Contemporary
- Property subType: Single Family Residence
Interior
Appliances
- Appliances included: ENERGY STAR Qualified Appliances,Disposal,Freestanding Oven,Gas Oven,Microwave,Free-Standing Range,Gas Range,Dishwasher
Bedroom
- Level: Second
- Area: 110
- Dimensions: 11 x 10
Bedroom
- Level: Second
- Area: 140
- Dimensions: 10 x 14
Bedrooms & Bathrooms
- Bedrooms: 3
- Bathrooms: 3
- Full bathrooms: 2
- 1/2 bathrooms: 1
Dining Room
- Level: First
- Area: 208
- Dimensions: 13 x 16
Features
- Balcony,All Bedrooms Up
- Flooring: Carpet,Vinyl
- Number of fireplaces: 2
- Fireplace features: Electric
- Fireplace: Yes
Game Room
- Level: Second
- Area: 96
- Dimensions: 12 x 8
Heating & Cooling
- Heating features: Natural Gas
- Cooling features: Ceiling Fan(s),Electric
Interior Area
- Total structure area: 2,251
- Total interior livable area: 2,251 sqft
Kitchen
- Level: First
- Area: 144
- Dimensions: 9 x 16
Living Room
- Level: First
- Area: 380
- Dimensions: 19 x 20
Other
- Level: Second
- Area: 80
- Dimensions: 16 x 5
Primary Bath
- Level: Second
- Area: 110
- Dimensions: 11 x 10
Primary Bedroom
- Level: Second
- Area: 272
- Dimensions: 17 x 16
Property
Details
- Parcel number: 1454560010002
Features
- Stories: 2
Lot
- Lot size: 4,199 sqft
- Features: Other,0 Up To 1/4 Acre
Parking
- Total spaces: 2
- Parking features: Attached
- Has garage: Yes
- Attached garage spaces: 2
- Covered spaces: 2