



115 W 10th St, Richmond, VA, 23224
5beds
5baths
2,669sqft
$699,000
$262price/sqft
$4,844/moest. monthly cost
$193,760/yrincome needed
About This Home
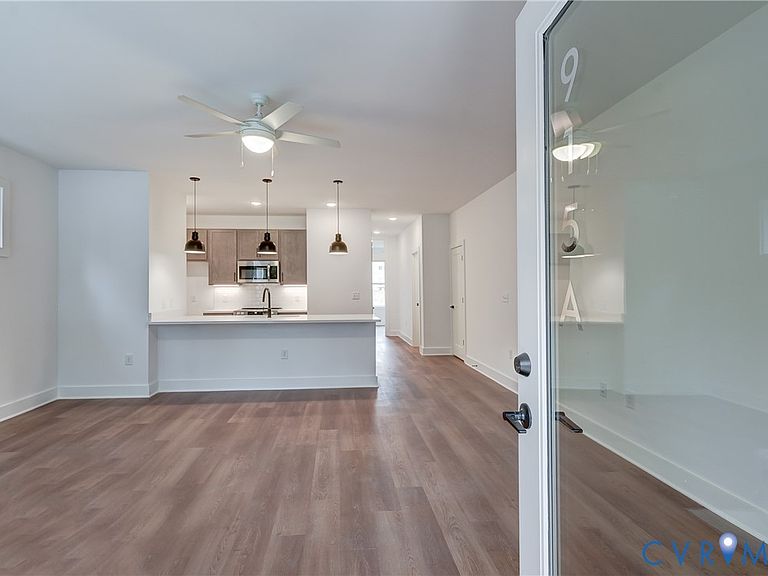
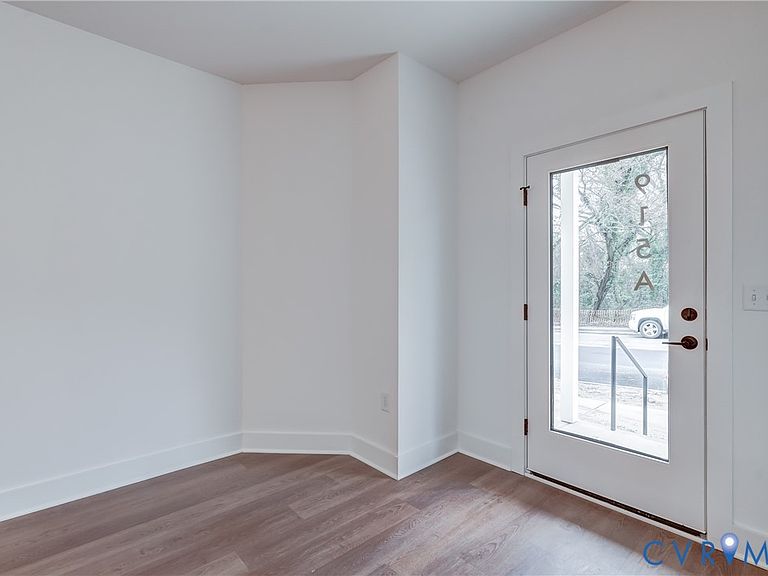
NEW CONSTRUCTION and scheduled for completion in October of 2026. Conveniently located in historic Manchester near downtown, James River Park System, and new restaurants/breweries. Downstairs unit has 2 Bedrooms and 2 Baths, LVP floors, quartz tops. Upstairs unit has 3 Bedrooms, 2.5 Baths, wood floors in living room/kitchen/master bedroom/stairs/hallways, ceramic tile in bathrooms, and quartz kitchen countertops. PHOTOS USED IN THIS LISTING ARE OF NEIGHBORING PROPERTY WITH SIMILAR FLOOR PLAN AND FINISHES. 115 W 15th STREET IS CURRENTLY UNDER CONSTRUCTION.
Getting Around
80
 Very Walkable
47
 Some Transit
56
 Bikeable
Schools
1/10
1/10
2/10
Construction
Condition
- Property condition: Under Construction
- New construction: Yes
- Year built: 2026
Materials
- Foundation: Slab
- Roof: Flat,Other
- Construction materials: Drywall,Frame,HardiPlank Type
Type & Style
- Home type: MultiFamily
- Architectural style: Contemporary
- Property subType: Duplex,Multi Family,Multi Family
Interior
Appliances
- Appliances included: Electric Water Heater
- Laundry features: Washer Hookup,Dryer Hookup,Stacked
Bedrooms & Bathrooms
- Bedrooms: 5
- Bathrooms: 5
Features
- Ceiling Fan(s),Granite Counters,High Ceilings,Bath in Primary Bedroom,Walk-In Closet(s)
- Door features: Insulated Doors
- Window features: Screens,Thermal Windows
- Attic: None
Interior Area
- Total interior livable area: 2,669 sqft
Property
Details
- Parcel number: S0000041061
- Zoning description: R-63
- Special condition: Other
Features
- Levels: Three Or More
- Stories: 3
- Patio & porch: Front Porch
- Fencing: None
Lot
- Lot size: 2,831 sqft
Parking
- Parking features: Assigned,No Garage,Off Street