


1459 Overbrook Rd, Richmond, VA, 23220
About This Home
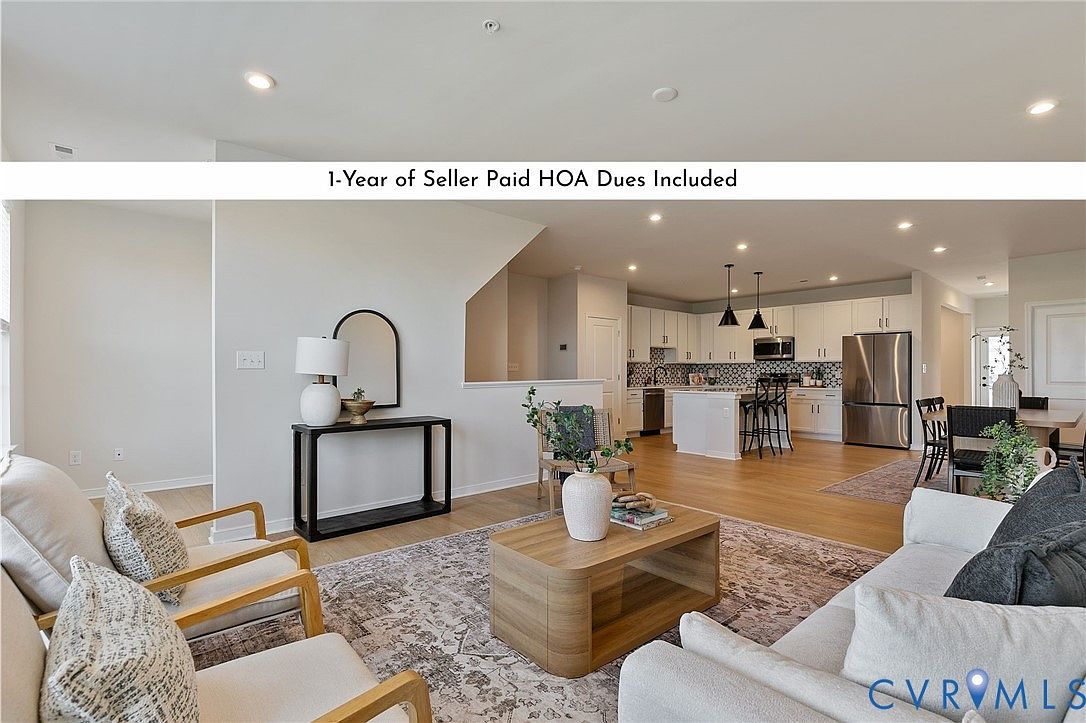
1-year of HOA dues included! Welcome to 1459 Overbrook Rd - an elevated, design-forward condo in the boutique Outpost at Brewers Row, right in the heart of Richmond’s most exciting growth corridor. Built in 2022, this low-maintenance home places you steps from the energy of Scott’s Addition, the charm of the Fan, & the buzz of CarMax Park, making everyday life feel effortlessly connected & full of options. The main living level is bright, open, & intentionally designed for both entertaining and unwinding. Expansive windows flood the front living space with natural light, while the open dining area flows seamlessly into a thoughtfully upgraded kitchen featuring quartz countertops, a seated island, stylish backsplash, stainless appliances, & a walk-in pantry. A tucked-away pocket office adds convenience without sacrificing living space. Just beyond, a second living area offers incredible flexibility - ideal as a lounge, reading room, or play space, and complete with custom built-ins and a nearby half bath. From here, step out onto your expansive covered deck - your front-row seat to live music from Hardywood Brewery or a quiet morning coffee above it all. It’s a rare blend of energy and retreat, all in one. Upstairs, the primary suite feels like a true retreat, featuring 2 generous closets and a spa-like bath with tiled shower, dual vanities, & a water closet. Two additional bedrooms, each with ample storage, a full hall bath, and convenient upper-level laundry round out the home. Dedicated parking includes a 1-car garage, driveway, & guest permit parking in the private lot, with ample street parking for when you’re hosting. Energy-efficient thermal windows and low-maintenance community living, complete with greenspace & exterior upkeep, add to the ease of ownership. Set within the rapidly evolving Diamond District, where mixed-use development, dining, retail, and green space continue to take shape. 1459 Overbrook Rd offers a sophisticated place to call home in in one of Richmond’s most dynamic areas.
Getting Around
 Somewhat Walkable
 Some Transit
 Very Bikeable
Schools
Construction
Condition
- Property condition: Resale
- Year built: 2022
Materials
- Foundation: Slab
- Roof: Shingle
- Construction materials: Brick,Drywall,Frame,HardiPlank Type
Type & Style
- Home type: Condo
- Architectural style: Contemporary,Modern,Two Story
- Property subType: Condominium
Interior
Additional Room
- Level: First
Appliances
- Appliances included: Dryer,Dishwasher,Exhaust Fan,Electric Water Heater,Disposal,Microwave,Oven,Range,Refrigerator,Washer
- Laundry features: Washer Hookup,Dryer Hookup
Bedroom2
- Level: Second
Bedroom3
- Level: Second
Bedrooms & Bathrooms
- Bedrooms: 3
- Bathrooms: 3
- Full bathrooms: 2
- 1/2 bathrooms: 1
Dining Room
- Level: First
Features
- Ceiling Fan(s),Dining Area,Double Vanity,Eat-in Kitchen,Granite Counters,High Ceilings,Kitchen Island,Bath in Primary Bedroom,Pantry,Recessed Lighting,Walk-In Closet(s),Window Treatments
- Door features: Insulated Doors
- Window features: Thermal Windows,Window Treatments
- Flooring: Carpet,Ceramic Tile,Vinyl
- Attic: None
- Finished area below ground: 0
- Finished area above ground: 2,518
Half Bath
- Level: First
Heating & Cooling
- Heating features: Electric,Heat Pump
- Cooling features: Central Air,Electric
Interior Area
- Total interior livable area: 2,518 sqft
Kitchen
- Level: First
Laundry
- Level: Second
Living Room
- Level: First
Master Bedroom
- Level: Second
Office
- Level: First
Other
- Level: Second
Property
Details
- Parcel number: N0001294078
- Attached to another structure: Yes
Features
- Levels: Two
- Stories: 2
- Pool features: None
- Patio & porch: Balcony,Rear Porch,Deck,Porch
- Exterior features: Deck,Sprinkler/Irrigation,Lighting,Porch,Paved Driveway
- Fencing: None
- Has view: Yes
- View description: City
Lot
- Lot size: 1.17 Acres
- Features: Landscaped,Level
Parking
- Total spaces: 1
- Parking features: Attached,Carport,Direct Access,Driveway,Garage,Garage Door Opener,Off Street,Paved
- Has garage: Yes
- Attached garage spaces: 1
- Covered spaces: 1
- Has uncovered spaces: Yes
- Carport: Yes
Climate Risk is Financial Risk
Every home has a financial story beyond the listing price. Below, you’ll see the climate risks that could affect this property — and in Bills & Affordability, how those risks may influence repairs, insurance, utilities, and long-term value.
Biggest Threats for This Home
- Earthquake

How This Home’s Risks Compare
FEMA Declared Disasters Across Virginia Counties
Understanding the Costs
Financial advisors generally recommend spending no more than 30% of your gross household income on housing costs. In practice, many households stretch to 35% or beyond — especially in high-cost markets.
Estimated Costs Today
| Monthly | Annual | |
|---|---|---|
| Mortgage | $2,781 | $33,372 |
| Home Insurance * | $167 | $2,004 |
| Property Taxes | $550 | $6,600 |
| Electricity | $242 | $2,910 |
| Total | $3,740 | $44,880 |
Income You'd Need if You Spent...
Virginia FAIR Plan Programs

How Costs Could Change Over Time
Climate risk is quickly impacting all of the major home ownership costs. Adjust the growth rates and percentage of income spent on housing below to see how your housing costs could change over the next 10 years — and what income you'd need to keep up.
Comparing Against the Market
Price Per Sq Ft
vs Other Active Listings
Avg $/sqft
vs Homes Sold Last Month
Median $/sqft
Current Market Trends
Median Price Per Square Foot
The median price per square foot of homes sold in this area each month. Compare this to this listing's price per square foot to gauge whether the home is priced in line with recent sales.
Historicals for This Listing
Zestimate History ($/sqft)
Price History
| Date | Event | Price |
|---|---|---|
| 2026-04-21 | Listed for sale | $585,000 |
| 2025-03-28 | Listing removed | $3,200 |
| 2025-03-01 | Price change | $3,200 |
| 2025-02-19 | Price change | $3,700 |
| 2025-02-07 | Listed for rent | $3,800 |
 View on Zillow