


22214 W 82nd Ter, Lenexa, KS, 66220
About This Home
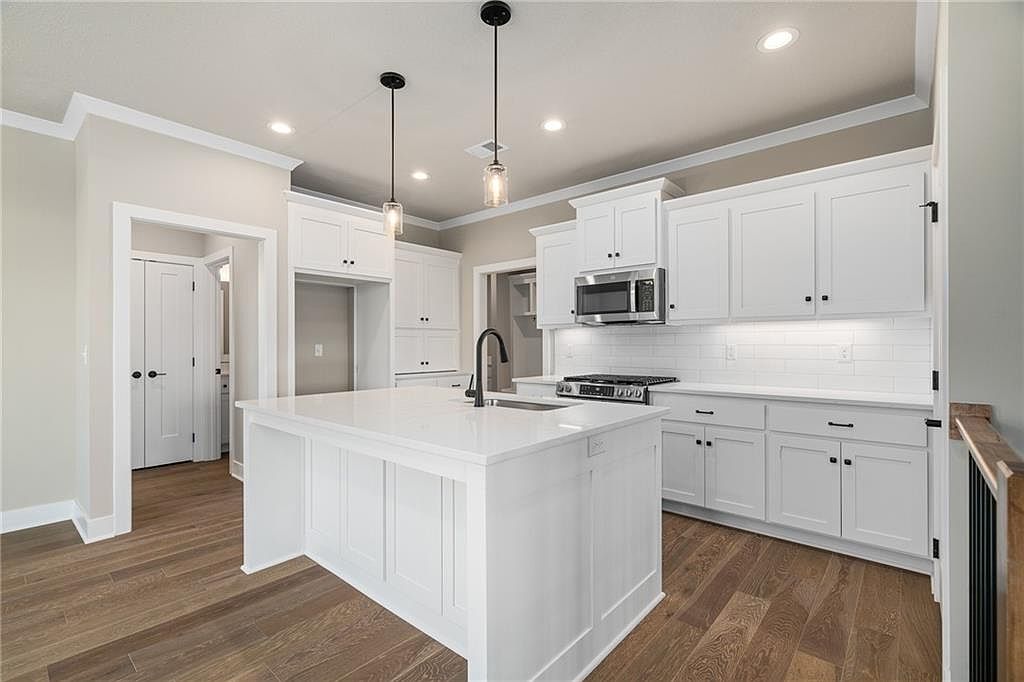
NEW PRICE! MOVE IN READY! Plus, up to $5K builder incentive towards closing costs. Introducing the Haven twin villa plan by Lambie Homes on Lot 84R—offering stylish, low-maintenance living with a prime homesite backing to greenspace and no immediate rear neighbors. This thoughtfully designed home features true one-level living with a smart, functional layout and modern finishes throughout. The open-concept main living area is filled with natural light and flows seamlessly to a covered deck—perfect for relaxing or entertaining. A dedicated home office is conveniently tucked away behind a pocket door, providing privacy without sacrificing space. The kitchen is both beautiful and highly functional, showcasing abundant cabinetry, a coffee bar/appliance garage, walk-in pantry, and a 5-burner gas range—ideal for everyday living and hosting. The primary suite offers a comfortable retreat with a spa-like bath featuring an oversized walk-in shower, private water closet, and dual quartz vanities. The suite flows effortlessly into a spacious walk-in closet and directly into the laundry room—designed for ultimate convenience and efficiency. The finished lower level expands your living space with additional bedrooms and a large recreation room—perfect for guests, hobbies, a home gym, or flexible living needs. Enjoy a generous backyard, quick highway access, and a location just minutes from Lenexa City Center, Shawnee Mission Park, and Black Hoof Park. Photos are of a previous model and may include upgrades. Don’t miss your opportunity to own this beautifully designed villa in a highly desirable area! Maintenance provided villas will have the option to pay annually for use of the pool
Getting Around
 Car-Dependent
 Very Limited Transit
 Somewhat Bikeable
Schools
Construction
Condition
- Property condition: Under Construction
- New construction: Yes
- Year built: 2026
Materials
- Roof: Composition
- Construction materials: Stucco & Frame
Other
- Builder model: Haven
- Builder name: Lambie Grand
Type & Style
- Home type: SingleFamily
- Architectural style: Traditional
- Property subType: Villa
Interior
Appliances
- Appliances included: Dishwasher,Disposal,Microwave,Gas Range,Stainless Steel Appliance(s)
- Laundry features: Bedroom Level,Main Level
Basement
- Has basement: Yes
- Basement: Daylight,Finished
Bathroom2
- Features: Carpet,Walk-In Closet(s)
- Level: Lower
Bedroom3
- Features: Carpet,Walk-In Closet(s)
- Level: Lower
Bedrooms & Bathrooms
- Bedrooms: 3
- Bathrooms: 3
- Full bathrooms: 2
- 1/2 bathrooms: 1
Breakfast Room
- Level: Main
Features
- Ceiling Fan(s),Kitchen Island,Painted Cabinets,Pantry,Vaulted Ceiling(s),Walk-In Closet(s)
- Window features: Thermal Windows
- Flooring: Carpet,Ceramic Tile,Wood
- Number of fireplaces: 1
- Fireplace features: Gas,Great Room
- Fireplace: Yes
- Finished area below ground: 916
- Finished area above ground: 1,217
Great Room
- Features: Ceiling Fan(s),Fireplace
- Level: Main
Heating & Cooling
- Heating features: Forced Air
- Cooling features: Electric
Interior Area
- Total structure area: 2,133
- Total interior livable area: 2,133 sqft
Kitchen
- Features: Kitchen Island,Pantry,Quartz Counter
- Level: Main
Laundry
- Features: Built-in Features,Ceramic Tiles
- Level: Main
Master Bathroom
- Features: Ceramic Tiles,Double Vanity,Quartz Counter,Shower Only
- Level: Main
Master Bedroom
- Features: All Carpet,Ceiling Fan(s),Walk-In Closet(s)
- Level: Main
Office
- Features: Built-in Features
- Level: Main
Recreation Room
- Features: Carpet
- Level: Lower
Property
Details
- Parcel number: IP05700000 0084
Lot
- Lot size: 0.32 Acres
Parking
- Total spaces: 2
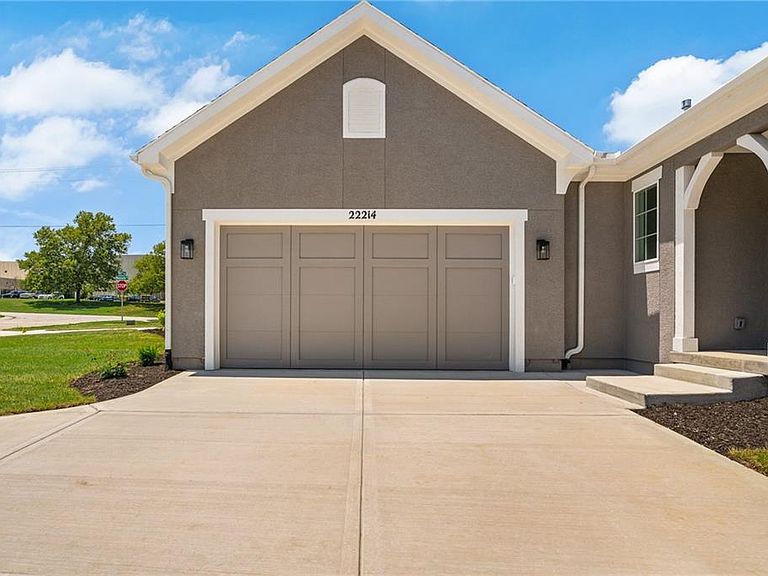
- Parking features: Attached,Garage Faces Side
- Has garage: Yes
- Attached garage spaces: 2
- Covered spaces: 2