


16890 S Illusion St, Olathe, KS, 66062
4beds
4baths
3,138sqft
$720,600
$230price/sqft
$4,961/moest. monthly cost
$198,440/yrincome needed
About This Home
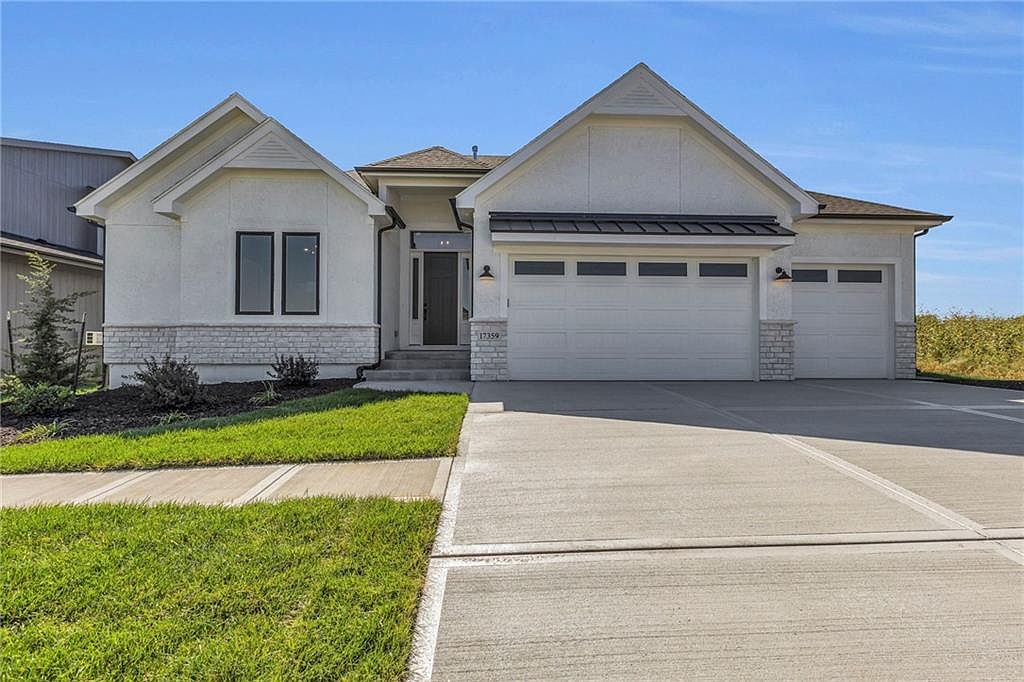
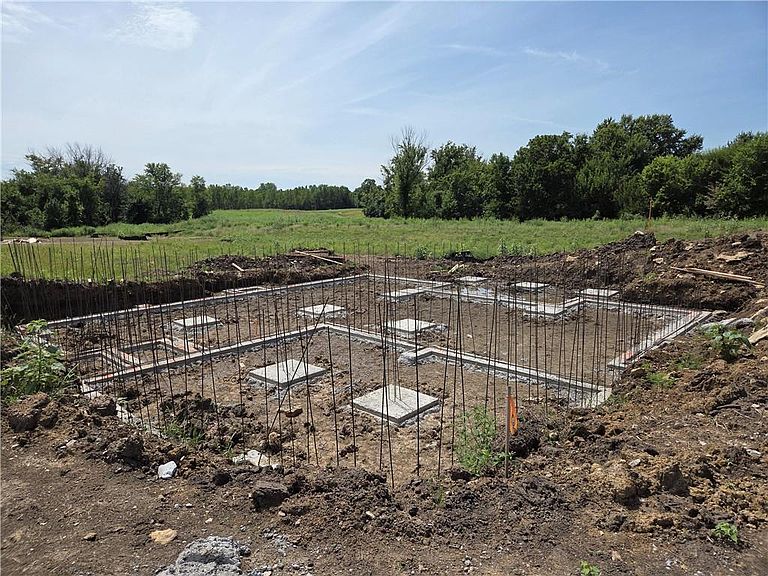
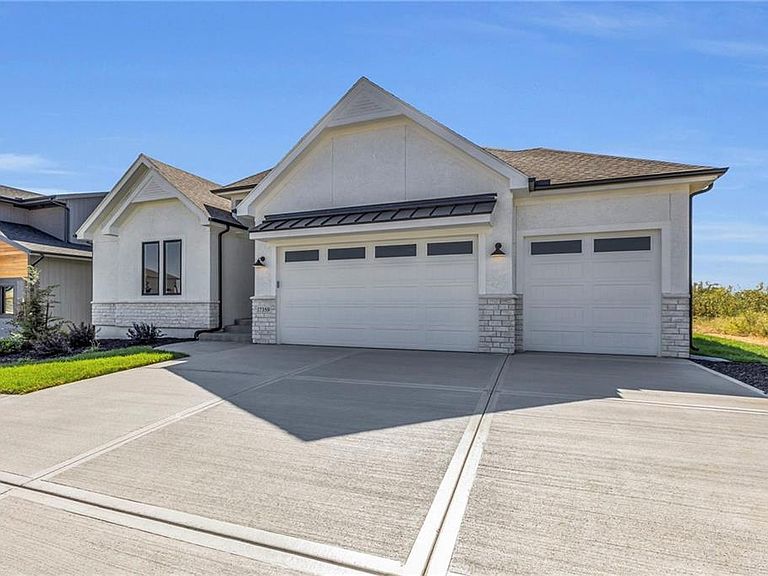
The Expanded Pine by Calyn Homes***DAYLIGHT LOT 126***Home is currently at footing/foundation with an estimated completion in approximately 11 months*** Fantastic reverse 1.5 story plan with 2 bedrooms on the main level and 2 bedrooms in the lower level. 3.5 car garage and 11 ft. ceilings in the entry & great room. Chef's kitchen with big island, walk-in pantry, & 5-burner gas cooktop with vented exhaust hood. Elegant master bath with walk-in shower & freestanding tub. Lower level features daylight windows, huge rec room with a large wet bar plus ample storage space. Enjoy the outdoors on your composite deck which also has a door off the primary bedroom. Virtual tour is of a similar model. Stop by Boulder Creek to view our Pine model home!
Getting Around
2
 Car-Dependent
0
 No Nearby Transit
30
 Somewhat Bikeable
Schools
9/10
8/10
8/10
Construction
Condition
- Property condition: Under Construction
- New construction: Yes
- Year built: 2025
Materials
- Roof: Composition
- Construction materials: Stone Trim,Stucco & Frame
Other
- Builder model: Pine Expanded
- Builder name: Calyn Homes
Type & Style
- Home type: SingleFamily
- Architectural style: Traditional
- Property subType: Single Family Residence
Interior
Appliances
- Appliances included: Cooktop,Dishwasher,Disposal,Exhaust Fan,Humidifier,Microwave,Built-In Oven,Gas Range,Stainless Steel Appliance(s)
- Laundry features: Laundry Room,Main Level
Basement
- Has basement: Yes
- Basement: Basement BR,Daylight,Egress Window(s),Finished
Bathroom2
- Features: Ceramic Tiles
- Level: Main
Bathroom3
- Features: Ceramic Tiles
- Level: Lower
Bedroom2
- Features: All Carpet
- Level: Main
Bedroom3
- Features: All Carpet
- Level: Lower
Bedroom4
- Features: All Carpet
- Level: Lower
Bedrooms & Bathrooms
- Bedrooms: 4
- Bathrooms: 4
- Full bathrooms: 3
- 1/2 bathrooms: 1
Features
- Ceiling Fan(s),Custom Cabinets,Kitchen Island,Painted Cabinets,Pantry,Vaulted Ceiling(s),Walk-In Closet(s),Wet Bar
- Window features: Thermal Windows
- Flooring: Carpet,Tile,Wood
- Number of fireplaces: 1
- Fireplace features: Gas,Great Room
- Fireplace: Yes
- Finished area below ground: 1,310
- Finished area above ground: 1,828
Great Room
- Level: Main
Half Bath
- Level: Main
Heating & Cooling
- Heating features: Forced Air
- Cooling features: Electric
Interior Area
- Total structure area: 3,138
- Total interior livable area: 3,138 sqft
Kitchen
- Features: Granite Counters,Kitchen Island
- Level: Main
Master Bathroom
- Features: Ceramic Tiles,Granite Counters,Separate Shower And Tub
- Level: Main
Master Bedroom
- Features: All Carpet
- Level: Main
Recreation Room
- Features: All Carpet
- Level: Lower
Property
Details
- Parcel number: DP040700000126
Features
- Patio & porch: Deck
Lot
- Lot size: 9,049 sqft
Parking
- Total spaces: 3
- Parking features: Attached
- Has garage: Yes
- Attached garage spaces: 3
- Covered spaces: 3