


1448 Twilight Green Dr, Katy, TX, 77493
About This Home
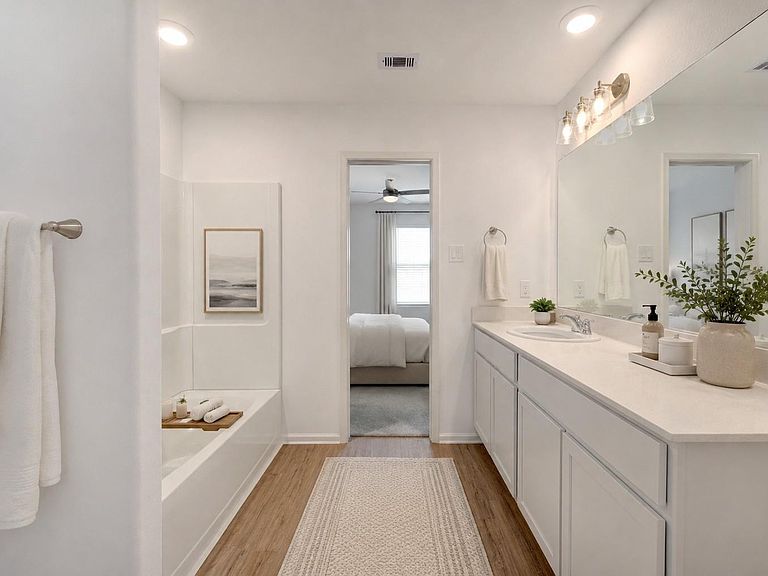
KATY ISD schools! New construction and no back neighbors and energy efficient which will save you $$$. Come see this spacious, open-concept home with space in all the right places. 1 Story, 4 bedroom, 2.5 bathroom with Open concept living. Stainless Frigidaire refrigerator, dishwasher, vented Microwave & GAS RANGE! Wood-like Flooring at Entry, Kitchen, Dining, Family Rm, Hallways, Utility & ALL Baths. Sunterra Community features a 3.5-acre Crystal Blue Lagoon with white sand beaches, palm trees, cabanas, watercraft rentals of kayaks, paddleboards, etc.! Clubhouse, event center, swim-up beach bar, swimming pool, and splash pad – resort-style living at its finest! Located near I-10 ,Grand Parkway, close to major employers throughout Houston’s Energy Corridor and neighboring cities of Cypress, Sugar Land &Houston. Highly rated Katy ISD Schools and Katy High School.
Getting Around
 Car-Dependent
 Very Limited Transit
 Somewhat Bikeable
Schools
Construction
Condition
- Year built: 2023
Materials
- Foundation: Slab
- Roof: Composition
- Construction materials: Brick,Cement Siding
Other
- Builder name: Lennar Village Builder
Type & Style
- Home type: SingleFamily
- Architectural style: Traditional
- Property subType: Single Family Residence
Interior
Appliances
- Appliances included: Disposal,Refrigerator,Electric Oven,Microwave,Gas Cooktop,Dishwasher
- Laundry features: Electric Dryer Hookup,Washer Hookup
Bedroom
- Level: First
- Area: 110
- Dimensions: 10X11
Bedroom
- Level: First
- Area: 100
- Dimensions: 10X10
Bedroom
- Level: First
- Area: 100
- Dimensions: 10X10
Bedrooms & Bathrooms
- Bedrooms: 4
- Bathrooms: 3
- Full bathrooms: 2
- 1/2 bathrooms: 1
Dining Room
- Level: First
- Area: 126
- Dimensions: 14X9
Family Room
- Level: First
- Area: 252
- Dimensions: 18X14
Features
- En-Suite Bath
- Window features: Insulated/Low-E windows
- Flooring: Carpet,Vinyl
Heating & Cooling
- Heating features: Natural Gas
- Cooling features: Ceiling Fan(s),Electric
Interior Area
- Total structure area: 1,736
- Total interior livable area: 1,736 sqft
Kitchen
- Level: First
- Area: 135
- Dimensions: 9X15
Primary Bedroom
- Level: First
- Area: 195
- Dimensions: 15X13
Property
Details
- Parcel number: 800014001013000
Features
- Stories: 1
- Fencing: Back Yard,Full
Lot
- Lot size: 0.26 Acres
- Features: Subdivided,0 Up To 1/4 Acre
Parking
- Total spaces: 2
- Parking features: Attached,Garage Door Opener
- Has garage: Yes
- Attached garage spaces: 2
- Covered spaces: 2