

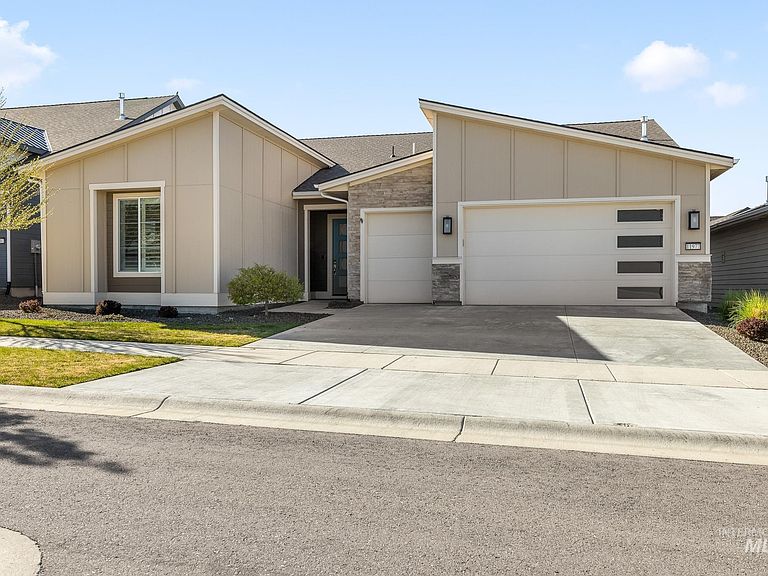
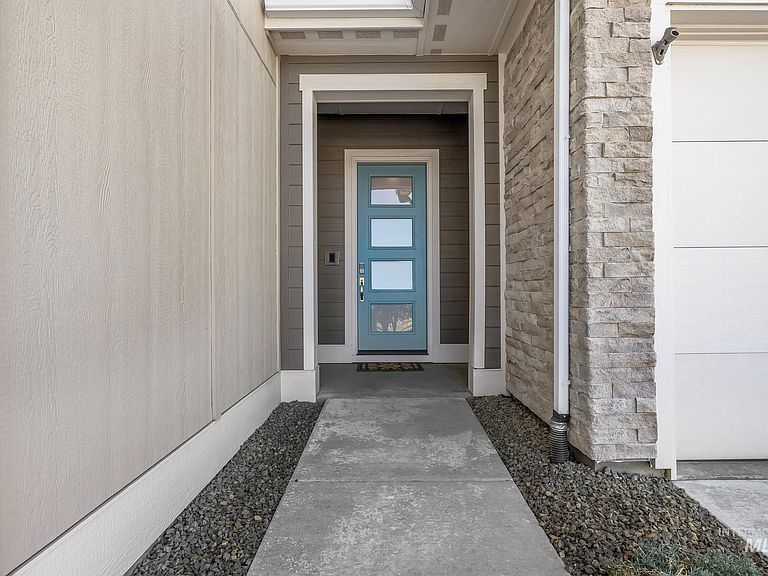


11977 W Bravery Ln, Kuna, ID, 83634
About This Home
Welcome to Trilogy Valor, a premier 55+ gated community offering true resort-style living. This beautifully upgraded “Liberty” floor plan includes the highly sought-after guest suite option not found in many Liberty models. With nearly $100K in upgrades, the home features laminate hardwood flooring throughout the main areas, carpet in the bedrooms, tile in the bathrooms and laundry, quartz countertops, and top-of-the-line KitchenAid appliances. Smart Ring technology enhances both the front and back of the home, and ceiling fans are installed throughout for added comfort. Electronic roller shades provide effortless light control and privacy. A large slider opens to a covered patio with sun shades and a ceiling fan, overlooking a fully fenced and landscaped backyard with solar lighting. Residents enjoy exceptional amenities including a state-of-the-art fitness center, six pickleball courts, Rivers Six Restaurant, resort and lap pools, and a relaxing spa. HOA covers club membership, front yard maintenance, community grounds, and snow removal on streets and sidewalks. Experience the vibrant, low-maintenance lifestyle that makes Trilogy Valor one of the Treasure Valley’s most desirable 55+ communities. Don’t miss this opportunity.
Getting Around
 Car-Dependent
 Very Limited Transit
 Somewhat Bikeable
Schools
Construction
Condition
- Year built: 2022
Materials
- Foundation: Crawl Space
- Construction materials: Frame,Stone,HardiPlank Type,Circ./Cond - Crawl Space
Other
- Builder name: Shea Homes
Type & Style
- Home type: SingleFamily
- Property subType: Single Family Residence
Interior
Appliances
- Appliances included: Gas Water Heater,Tank Water Heater,Dishwasher,Disposal,Microwave,Oven/Range Freestanding,Refrigerator,Washer,Dryer,Gas Oven,Gas Range
Bedroom2
- Level: Main
- Area: 156
Bedroom3
- Level: Main
- Area: 182
Bedrooms & Bathrooms
- Bedrooms: 3
- Bathrooms: 3
- Main level bathrooms: 3
- Main level bedrooms: 3
Features
- Bath-Master,Bed-Master Main Level,Guest Room,Den/Office,Great Room,Rec/Bonus,Double Vanity,Walk-In Closet(s),Walk In Shower,Breakfast Bar,Pantry,Kitchen Island,Quartz Counters,Number of Baths Main Level: 3
- Flooring: Tile,Carpet,Laminate
- Finished area above ground: 2,366
Heating & Cooling
- Heating features: Forced Air,Natural Gas
- Cooling features: Central Air
Interior Area
- Total structure area: 2,366
- Total interior livable area: 2,366 sqft
Kitchen
- Level: Main
- Area: 162
Master Bedroom
- Level: Main
- Area: 256
Property
Details
- Parcel number: R2737110980
- Zoning: R-6
Features
- Levels: One
- Pool features: Community,Pool
- Patio & porch: Covered Patio/Deck
- Spa features: Heated
- Fencing: Full,Wood
- Waterfront features: Pond Community
Lot
- Lot size: 7,405 sqft
- Features: Standard Lot 6000-9999 SF,Garden,Sidewalks,Auto Sprinkler System,Full Sprinkler System,Pressurized Irrigation Sprinkler System
- Lot size dimensions: 120 x 62
Parking
- Total spaces: 3
- Parking features: Attached,Other,Driveway
- Has garage: Yes
- Attached garage spaces: 3
- Covered spaces: 3
- Has uncovered spaces: Yes
Climate Risk is Financial Risk
Every home has a financial story beyond the listing price. Below, you’ll see the climate risks that could affect this property — and in Bills & Affordability, how those risks may influence repairs, insurance, utilities, and long-term value.
Biggest Threats for This Home
- Wildfire

- Winter Weather

- Heat Wave

- Lightning

- Strong Wind

How This Home’s Risks Compare
FEMA Declared Disasters in Ada County and Idaho
Understanding the Costs
Financial advisors generally recommend spending no more than 30% of your gross household income on housing costs. In practice, many households stretch to 35% or beyond — especially in high-cost markets.
Estimated Costs Today
| Monthly | Annual | |
|---|---|---|
| Mortgage | $3,387 | $40,644 |
| Home Insurance | $163 | $1,956 |
| Property Taxes | $171 | $2,052 |
| Electricity | $144 | $1,735 |
| Total | $3,865 | $46,380 |
Income You'd Need if You Spent...
How Costs Could Change Over Time
Climate risk is quickly impacting all of the major home ownership costs. Adjust the growth rates and percentage of income spent on housing below to see how your housing costs could change over the next 10 years — and what income you'd need to keep up.
Comparing Against the Market
Price Per Sq Ft
vs Other Active Listings
Avg $/sqft
vs Homes Sold Last Month
Median $/sqft
Current Market Trends
Median Price Per Square Foot
The median price per square foot of homes sold in this area each month. Compare this to this listing's price per square foot to gauge whether the home is priced in line with recent sales.
Historicals for This Listing
Zestimate History ($/sqft)
Price History
No price history available
 View on Zillow