



12014 W Cheer Ln, Kuna, ID, 83634
About This Home
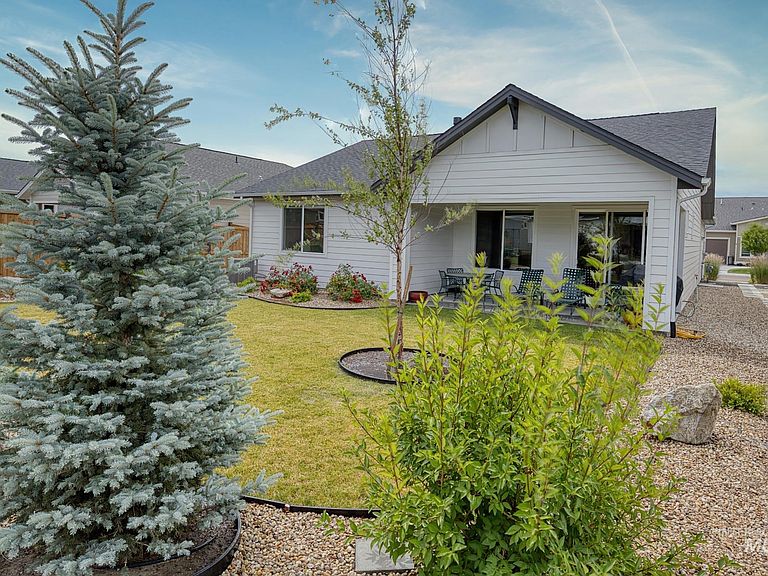
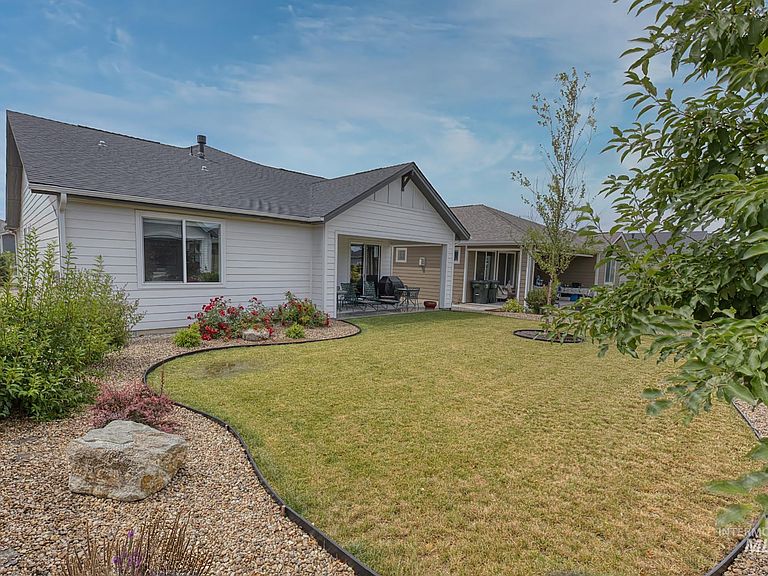
Welcome to Trilogy, a premier gated 55+ resort-style community, adjacent to Falcon Crest Golf Course (Membership required for golf), resort style clubhouse, pools, pickle ball courts, and a full fitness center. This beautifully designed single-level home features an open, light-filled layout with a spacious kitchen offering abundant cabinetry, generous counter space, and a large island that flows seamlessly into the dining area and great room. The living room includes a modern fireplace and sliding glass doors that open to the covered patio and an amazing landscaped backyard. A dedicated office provides flexible space for work or hobbies. Enjoy the private backyard and a low maintenance lifestyle, in one of the area’s most sought-after communities. Set up fee for association may vary. Set up and transfer fees are a buyer cost.
Getting Around
 Car-Dependent
 Very Limited Transit
 Somewhat Bikeable
Schools
Construction
Condition
- Year built: 2022
Materials
- Foundation: Crawl Space
- Roof: Composition
- Construction materials: Brick,HardiPlank Type
Type & Style
- Home type: SingleFamily
- Property subType: Single Family Residence
Interior
Appliances
- Appliances included: Gas Water Heater,Dishwasher,Disposal,Microwave,Refrigerator,Washer,Dryer,Gas Oven,Gas Range
Bedroom2
- Level: Main
- Area: 110
Bedrooms & Bathrooms
- Bedrooms: 2
- Bathrooms: 2
- Main level bathrooms: 2
- Main level bedrooms: 2
Features
- Bath-Master,Bed-Master Main Level,Den/Office,Great Room,Walk-In Closet(s),Breakfast Bar,Pantry,Kitchen Island,Quartz Counters,Number of Baths Main Level: 2
- Flooring: Carpet,Engineered Wood Floors
- Number of fireplaces: 1
- Fireplace features: One,Gas
- Fireplace: Yes
- Finished area below ground: 0
- Finished area above ground: 1,665
Heating & Cooling
- Heating features: Forced Air,Natural Gas
- Cooling features: Central Air
Interior Area
- Total structure area: 1,665
- Total interior livable area: 1,665 sqft
Kitchen
- Level: Main
- Area: 171
Living Room
- Level: Main
- Area: 240
Master Bedroom
- Level: Main
- Area: 196
Office
- Level: Main
- Area: 117
Property
Details
- Parcel number: R2737120600
Features
- Levels: One
- Pool features: Community,In Ground,Pool
- Patio & porch: Covered Patio/Deck
- Spa features: Heated
- Fencing: Partial
Lot
- Lot size: 5,662 sqft
- Features: Sm Lot 5999 SF,Sidewalks,Auto Sprinkler System,Full Sprinkler System
- Lot size dimensions: 120 x 50
Parking
- Total spaces: 2
- Parking features: Attached
- Has garage: Yes
- Attached garage spaces: 2
- Covered spaces: 2