


3477 Kalinga Ln, Meridian, ID, 83642
About This Home
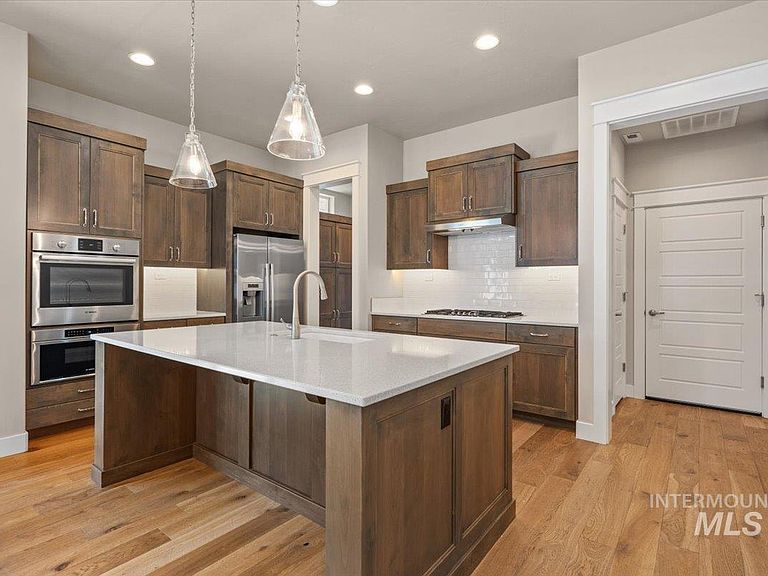
The PRAIRIE HARVEST floorplan by Brighton offers stylish, efficient living in Cadence at Century Farm—a premier, gated 55+ award-winning community. Enjoy an open-concept design perfect for entertaining, a spacious primary suite with walk-in shower and large closet, and a beautifully appointed kitchen, designed for the entertainer, with a walk-in pantry, Bosch appliances, Kohler finishes and a beautiful built-in bar and beverage center. This one features 2 bedrooms plus a FLEX room for an office, craft space or more. Low-maintenance, lock and leave living includes full landscaping and snow removal. Residents have access to a resort-style clubhouse with indoor lap pool, jacuzzi, fitness and yoga studio, event spaces, and outdoor pickleball and bocce courts. A full-time lifestyle director keeps the community active with year-round events. Conveniently located near the South Meridian YMCA, Boise Ranch Golf Course, shopping, dining, and I-84—this home offers the perfect blend of comfort, convenience, and community.
Getting Around
 Car-Dependent
 Very Limited Transit
 Somewhat Bikeable
Schools
Construction
Condition
- Year built: 2022
Materials
- Roof: Composition,Architectural Style
- Construction materials: Stone,HardiPlank Type
Other
- Builder name: Brighton Homes
Type & Style
- Home type: SingleFamily
- Property subType: Single Family Residence
Interior
Appliances
- Appliances included: Gas Water Heater,ENERGY STAR Qualified Water Heater,Tank Water Heater,Dishwasher,Disposal,Microwave,Oven/Range Built-In
Bedroom2
- Level: Main
- Area: 156
Bedrooms & Bathrooms
- Bedrooms: 2
- Bathrooms: 2
- Main level bathrooms: 2
- Main level bedrooms: 2
Family Room
- Level: Main
- Area: 270
Features
- Bed-Master Main Level,Den/Office,Family Room,Rec/Bonus,Walk-In Closet(s),Pantry,Kitchen Island,Quartz Counters,Number of Baths Main Level: 2
- Flooring: Hardwood,Tile,Carpet
- Number of fireplaces: 1
- Fireplace features: One,Gas
- Fireplace: Yes
- Finished area below ground: 0
- Finished area above ground: 1,665
Heating & Cooling
- Heating features: Forced Air,Natural Gas
- Cooling features: Central Air
Interior Area
- Total structure area: 1,665
- Total interior livable area: 1,665 sqft
Kitchen
- Level: Main
- Area: 198
Master Bedroom
- Level: Main
- Area: 169
Property
Accessibility
- Accessibility features: Bathroom Bars
Details
- Parcel number: R3636031740
Features
- Levels: One
- Pool features: Community,In Ground,Pool
- Spa features: Heated
- Fencing: Partial,Wood
Lot
- Lot size: 3,746 sqft
- Features: Sm Lot 5999 SF,Sidewalks,Auto Sprinkler System,Drip Sprinkler System,Full Sprinkler System,Pressurized Irrigation Sprinkler System
Parking
- Total spaces: 2
- Parking features: Attached,Alley Access,Driveway
- Has garage: Yes
- Attached garage spaces: 2
- Covered spaces: 2
- Has uncovered spaces: Yes