



11350 N Elk Ridge Way, Boise, ID, 83714
About This Home
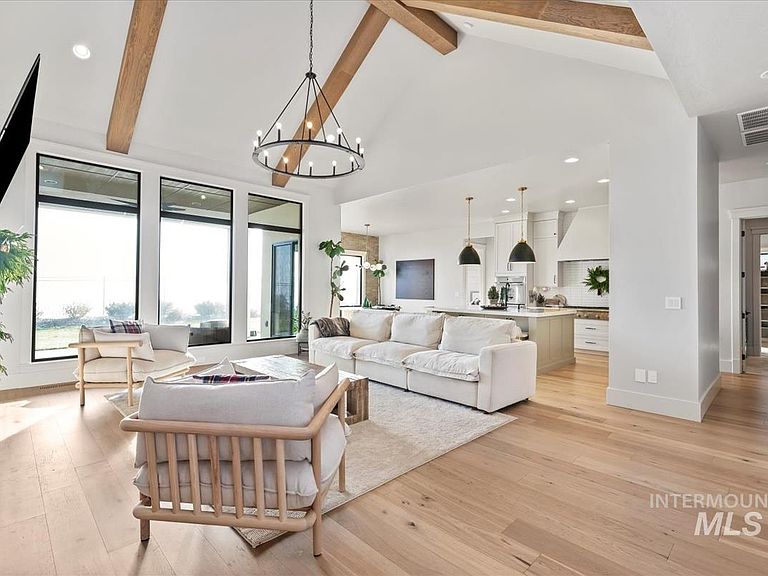
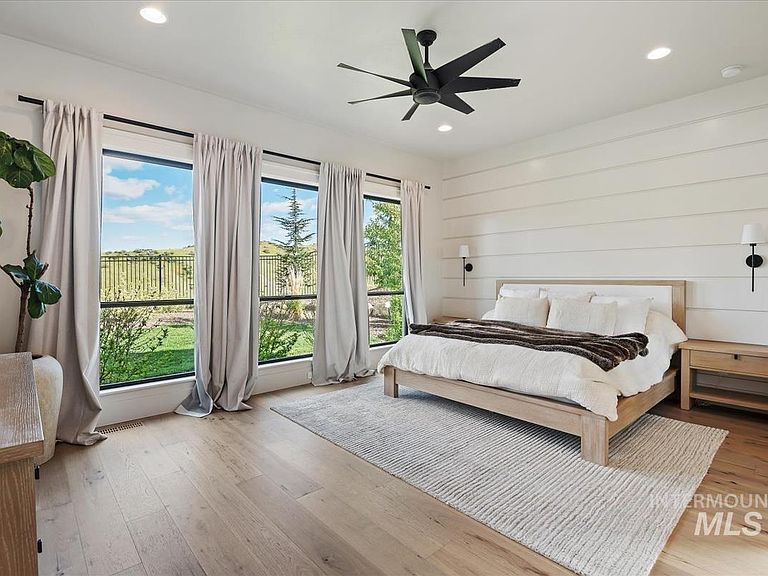
NEW PRICE! Open House Sunday, 5/3 from 12-4PM. Showcasing UNOBSTRUCTED VIEWS of the Boise foothills, this James Clyde custom home sits proudly in The Highlands of Cartwright Ranch. Designed for both luxury and comfort, the unobstructed views won't disappoint. The chef’s kitchen includes Thermador appliances, custom-paneled refrigerator and a spacious butler’s pantry. Expansive windows frame the panoramic foothills which are complemented by a cozy fireplace in the main living space. The home also includes one of a kind custom millwork, custom wainscoting, and a striking custom 12 ft by 13 ft floor-to-ceiling built-in bookshelf. The primary bedroom also showcases the views of the Boise foothills and offers a spa-like bathroom connected to a beautifully built-out closet with direct access to the laundry room. The secondary bedrooms share a convenient dual-entry bathroom, while a second ensuite creates ideal privacy for guests. Outdoors, enjoy a fully fenced yard and a hot tub that sits perched above the foothills where you can enjoy a soak and the private views. Smart home upgrades include voice-activated Lutron lighting, Everlights permanent outdoor lighting & plug for EV charger. This stunning home is located in Cartwright Ranch, an outdoor-oriented community with miles of trails, lush open space & community amenities including a pool and gym.
Getting Around
 Car-Dependent
 Very Limited Transit
 Somewhat Bikeable
Schools
Construction
Condition
- Year built: 2024
Materials
- Foundation: Crawl Space
- Roof: Composition
- Construction materials: Concrete,Frame,Stone,Stucco
Other
- Builder name: James Clyde
Type & Style
- Home type: SingleFamily
- Property subType: Single Family Residence
Interior
Appliances
- Appliances included: Gas Water Heater,Tankless Water Heater,Dishwasher,Disposal,Double Oven,Microwave,Oven/Range Built-In,Refrigerator,Gas Range
Bedroom2
- Level: Main
- Area: 132
Bedroom3
- Level: Main
- Area: 132
Bedroom4
- Level: Main
- Area: 168
Bedrooms & Bathrooms
- Bedrooms: 4
- Bathrooms: 4
- Main level bathrooms: 3
- Main level bedrooms: 4
Dining Room
- Level: Main
- Area: 121
Features
- Bath-Master,Bed-Master Main Level,Split Bedroom,Den/Office,Formal Dining,Great Room,Two Master Bedrooms,Double Vanity,Central Vacuum Plumbed,Walk-In Closet(s),Breakfast Bar,Pantry,Kitchen Island,Quartz Counters,Number of Baths Main Level: 3
- Number of fireplaces: 1
- Fireplace features: One,Gas,Insert
- Fireplace: Yes
- Finished area below ground: 0
- Finished area above ground: 3,237
Heating & Cooling
- Heating features: Forced Air,Natural Gas
- Cooling features: Central Air
Interior Area
- Total structure area: 3,237
- Total interior livable area: 3,237 sqft
Kitchen
- Level: Main
- Area: 195
Master Bedroom
- Level: Main
- Area: 252
Property
Details
- Parcel number: R6042300880
Features
- Levels: One
- Pool features: Community,In Ground,Pool
- Patio & porch: Covered Patio/Deck
- Fencing: Full
- Has view: Yes
Lot
- Lot size: 0.42 Acres
- Features: 10000 SF - .49 AC,Sidewalks,Views,Auto Sprinkler System,Drip Sprinkler System,Full Sprinkler System
- Lot size dimensions: 164.07 x 113.22
Parking
- Total spaces: 3
- Parking features: Attached,Driveway
- Has garage: Yes
- Attached garage spaces: 3
- Covered spaces: 3
- Has uncovered spaces: Yes
Climate Risk is Financial Risk
Every home has a financial story beyond the listing price. Below, you’ll see the climate risks that could affect this property — and in Bills & Affordability, how those risks may influence repairs, insurance, utilities, and long-term value.
Biggest Threats for This Home
- Wildfire

- Winter Weather

- Heat Wave

- Inland Flooding

- Lightning

- Strong Wind

How This Home’s Risks Compare
FEMA Declared Disasters in Ada County and Idaho
Understanding the Costs
Financial advisors generally recommend spending no more than 30% of your gross household income on housing costs. In practice, many households stretch to 35% or beyond — especially in high-cost markets.
Estimated Costs Today
| Monthly | Annual | |
|---|---|---|
| Mortgage | $8,085 | $97,020 |
| Home Insurance | $273 | $3,276 |
| Property Taxes | $391 | $4,692 |
| Electricity | $197 | $2,374 |
| Total | $8,946 | $107,352 |
Income You'd Need if You Spent...
How Costs Could Change Over Time
Climate risk is quickly impacting all of the major home ownership costs. Adjust the growth rates and percentage of income spent on housing below to see how your housing costs could change over the next 10 years — and what income you'd need to keep up.
Comparing Against the Market
Price Per Sq Ft
vs Other Active Listings
Avg $/sqft
vs Homes Sold Last Month
Median $/sqft
Current Market Trends
Median Price Per Square Foot
The median price per square foot of homes sold in this area each month. Compare this to this listing's price per square foot to gauge whether the home is priced in line with recent sales.
Historicals for This Listing
Zestimate History ($/sqft)
Price History
No price history available
 View on Zillow