


1337 Partridge Ln, Waterloo, IA, 50701
About This Home
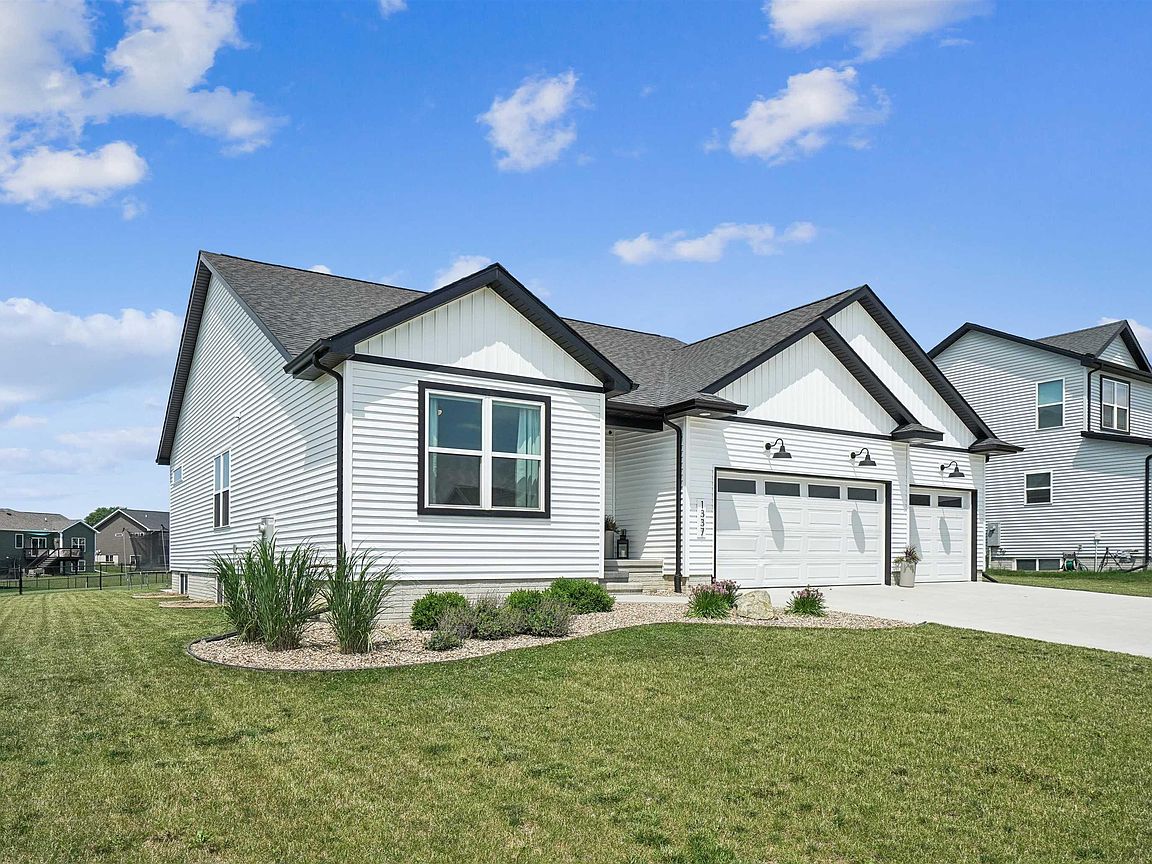
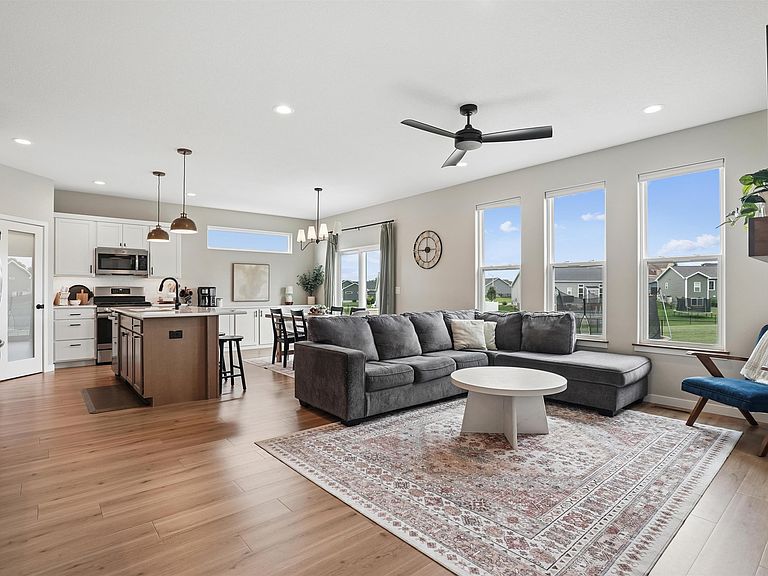
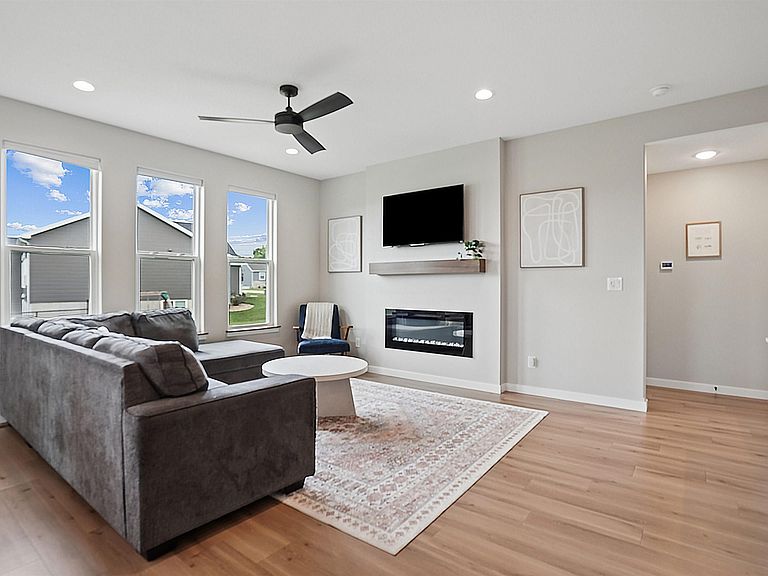
Built in 2022 in the Audubon Heights neighborhood of Waterloo, Iowa, 1337 Partridge Lane is a 3-bedroom, 3-full-bath ranch with 2,030 finished square feet on a 0.28-acre lot. Two additional bedrooms are already framed in the lower level and ready to finish, which would make this a five-bedroom home. Sellers will consider completing them or providing a credit at closing. The main floor offers 1,505 square feet with all three bedrooms on one level. The primary bedroom is on the main floor with a private full bath and walk-in closet. An open great room, kitchen and dining area runs across the back of the home, with tall windows, an electric fireplace, white cabinetry, solid-surface countertops, a large center island, a pantry and stainless steel appliances. A sliding glass door opens to the patio and backyard. Main-floor laundry and a drop zone sit off the attached 3-car (3-stall), 727-square-foot garage. The lower level adds 526 finished square feet with a family room plumbed for a wet bar and a finished full bath. The home is served by Orange Elementary, Hoover Intermediate and West High. Utilities are city water and sewer with natural gas forced-air heat, central air, an air exchanger and an owned water softener. The HOA fee is $125 per year. A neighborhood bike trail runs nearby, with dining and parks a short drive away. With true one-level living and a pre-inspection already completed and available on request, 1337 Partridge Lane is ready for its next chapter.
Getting Around
 Car-Dependent
 Minimal Transit
 Somewhat Bikeable
Schools
Construction
Condition
- Year built: 2022
Materials
- Roof: Shingle
- Construction materials: Vinyl Siding
Type & Style
- Home type: SingleFamily
- Architectural style: Ranch
- Property subType: Single Family Residence
Interior
Appliances
- Appliances included: Appliances Negotiable,Cooktop,Dishwasher,Dryer,Disposal,Microwave,Free-Standing Range,Refrigerator,Gas Water Heater,Water Softener Owned
- Laundry features: 1st Floor
Basement
- Has basement: Yes
- Basement: Concrete,Partially Finished
Bedrooms & Bathrooms
- Bedrooms: 3
- Bathrooms: 3
- Full bathrooms: 3
Features
- Solid Surface Counters,Pantry
- Door features: Sliding Doors
- Fireplace features: One,Electric
- Fireplace: Yes
- Finished area below ground: 525
Heating & Cooling
- Heating features: Forced Air,Natural Gas
- Cooling features: Central Air
Interior Area
- Total interior livable area: 2,030 sqft
Other
- Level: Upper
Other
- Level: Main
Other
- Level: Lower
Property
Details
- Parcel number: 881308327005
- Zoning: R-1
- Special condition: Standard
- Other equipment: Air Exchanger System
Features
- Patio & porch: Patio
Lot
- Lot size: 0.28 Acres
- Lot size dimensions: 83x139x77
Parking
- Total spaces: 3
- Parking features: 3 or More Stalls,Attached Garage
- Covered spaces: 3
- Carport spaces: 3