

1208 N ACADEMY AVE UNIT 3104, New Braunfels, TX, 78130
About This Home
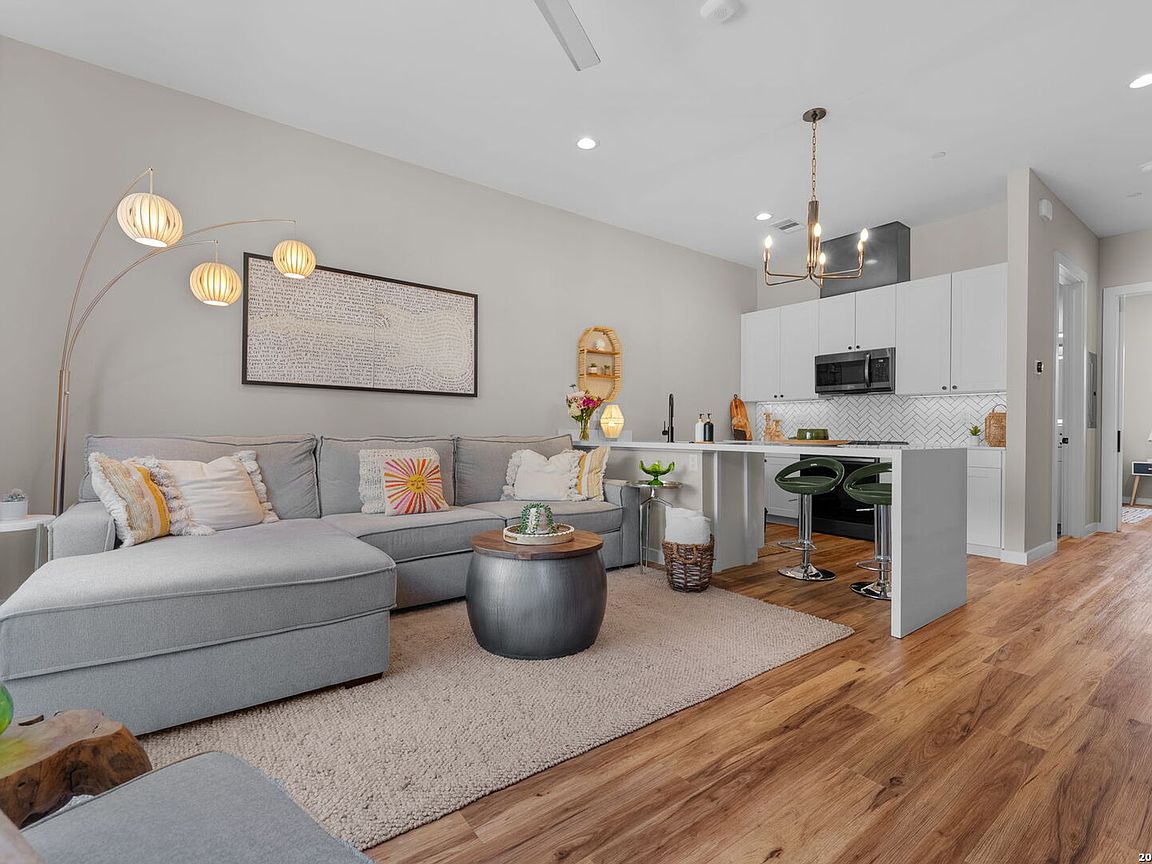
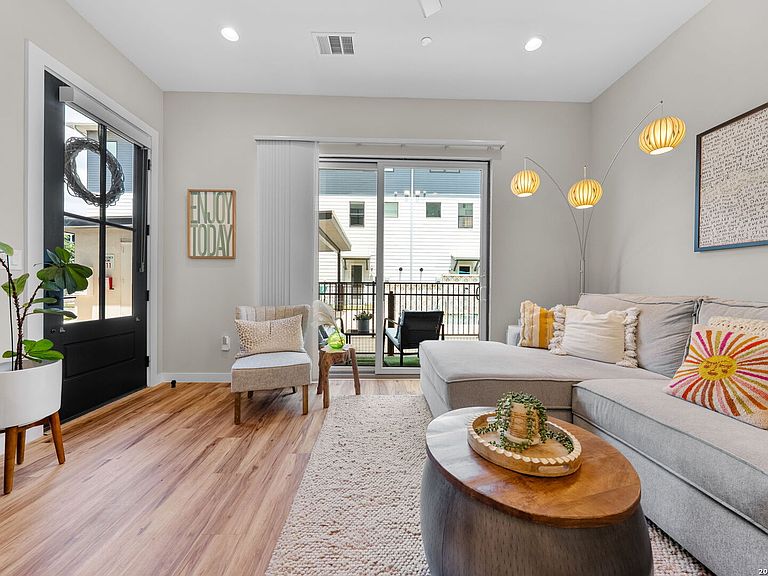
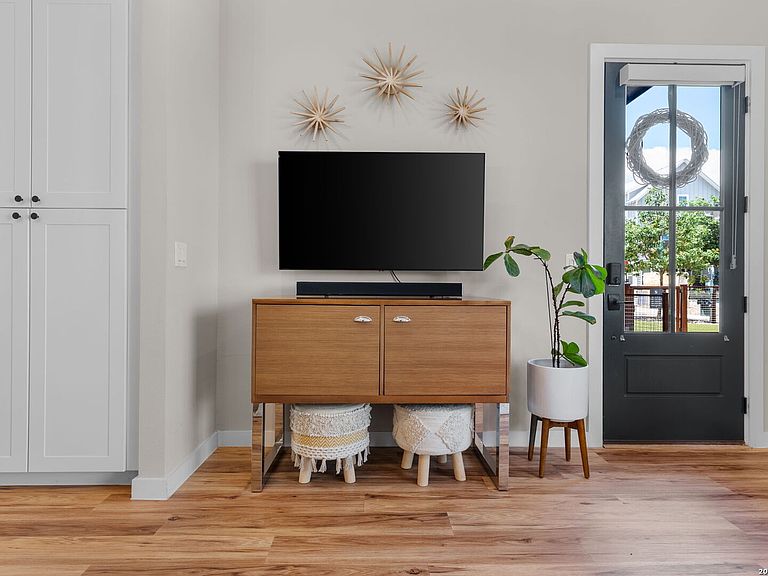
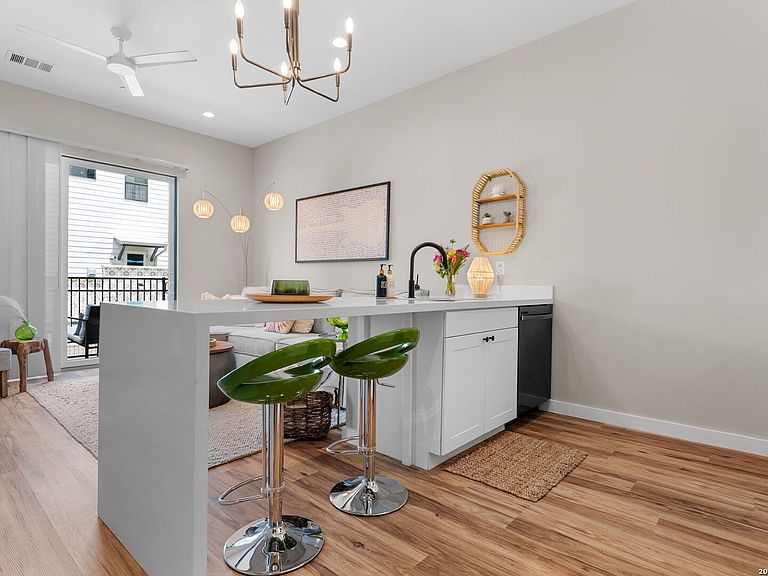
Step into the easiest version of New Braunfels living at this turnkey ground-floor condo in Yaupon by Agave, set in the walkable Town Creek community. The condo offers a boutique-inspired pool, covered summer kitchen, and off-leash dog park just outside your door, with an interior that welcomes you home after a long day exploring town. One open level, no steps, a kitchen island built for cooking or hosting, custom cabinets, and a walk-in closet. All appliances convey, including the washer and dryer, and some furnishings are available for purchase. Long-term rentals are allowed with some restrictions. Town Creek adds walkable shops, restaurants, and the Dry Comal Creek trail. New Braunfels adds Main Plaza, the Saturday farmers market, Landa Park Golf Course, the Wurstfest grounds, the Comal River, Gruene, and a downtown full of restaurants, breweries, and live music, with Austin and San Antonio an easy drive when you want them and easy to forget when you don't.
Getting Around
 Car-Dependent
 Very Limited Transit
 Somewhat Bikeable
Schools
Construction
Condition
- Year built: 2021
Materials
- Foundation: Slab
- Roof: Metal
- Construction materials: Stucco,Siding,Other
Other
- Builder name: JB Chisum Company
Type & Style
- Home type: Condo
- Property subType: Condominium
Interior
Appliances
- Appliances included: Self Cleaning Oven,Microwave,Range,Dishwasher,Electric Water Heater
- Laundry features: Laundry Closet,Main Level,Washer Hookup,Dryer Connection,Stacked W/D Connection
Bedrooms & Bathrooms
- Bedrooms: 1
- Bathrooms: 1
- Full bathrooms: 1
Features
- One Living Area,Eat-in Kitchen,Kitchen Island,Utility Area Inside,1st Floort Level/No Steps,High Ceilings,Open Floorplan,Walk-In Closet(s),Ceiling Fan(s),Custom Cabinets
- Window features: Double Pane Windows
- Flooring: Ceramic Tile,Vinyl
- Fireplace features: None
Heating & Cooling
- Heating features: Heat Pump,Zoned,Electric
- Cooling features: Heat Pump,Zoned
Interior Area
- Total interior livable area: 678 sqft
Kitchen
- Area: 104
Living Room
- Area: 180
Master Bedroom
- Features: Walk-In Closet(s)
- Area: 154
Property
Details
- Parcel number: 2400720002000
- Attached to another structure: Yes
Features
- Levels: One
- Stories: 1
- Pool features: Community
- Patio & porch: Patio
- Has water view: Yes
Parking
- Total spaces: 1
- Parking features: None,One Car Open Space