


209 10th Ave NW, Bowman, ND, 58623
About This Home
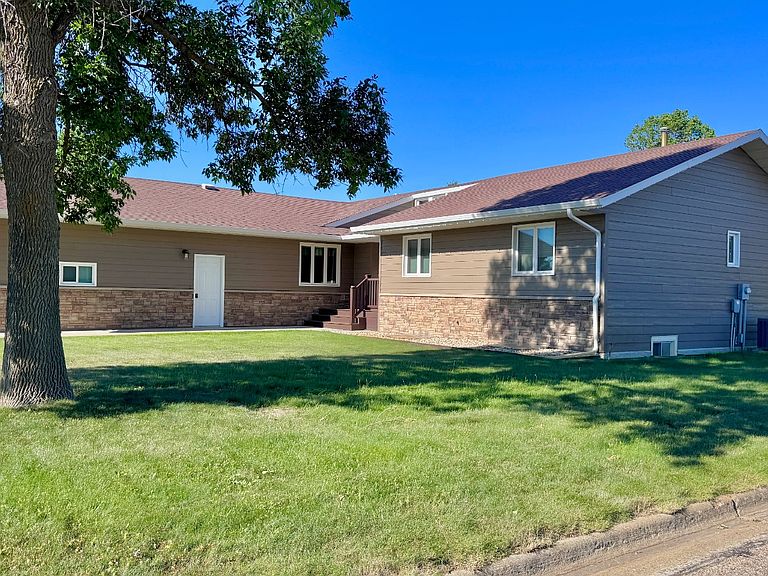
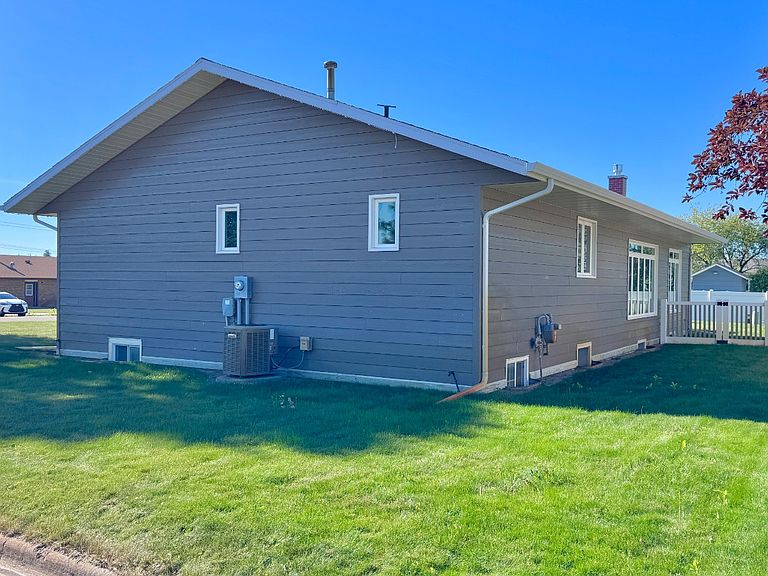
Spacious 5-Bedroom Home on a Beautiful Corner Lot Welcome to this well-maintained and spacious home offering 2,613+/- TLA sq. ft. on a beautifully landscaped 8,800 +/- sq. ft. corner lot. With 5 bedrooms and 3 bathrooms, this property provides plenty of room for comfortable everyday living, entertaining, and storage. The main level features a bright and inviting living room highlighted by a cozy natural gas fireplace, along with a formal dining room and an eat-in kitchen complete with a refrigerator, oven, microwave, dishwasher, and in-sink garbage disposal. The convenient main-floor laundry room includes a utility sink, washer, and dryer. The main floor offers two spacious bedrooms, a full bathroom, and a private primary suite complete with its own 3/4 bathroom. This thoughtfully designed layout provides comfort, convenience, and privacy for homeowners and guests alike. Downstairs, you'll find an oversized recreation room perfect for gatherings, game nights, or a home theater. The basement also includes two additional bedrooms with egress windows, an updated 3/4 bathroom featuring a walk-in shower, a large storage room, and a spacious utility room. Step outside to your own private backyard retreat featuring a large patio complete with a natural gas fire pit, overhead ceiling fan, and lighting, perfect for relaxing or entertaining throughout the seasons. The fenced yard is beautifully landscaped with mature trees and an underground sprinkler system to keep everything looking its best. The oversized two-stall garage is both heated and insulated, offering year-round comfort and includes its own utility sink for added convenience. Property Highlights: 5 Bedrooms | 3 Bathrooms, 2,613± Total Living Area, 8,800± Sq. Ft. Corner Lot, Private primary suite with 3/4 bathroom, Updated HVAC system, Heated & insulated oversized two-stall garage, Main-floor laundry with utility sink, washer & dryer included, Kitchen appliances included, Natural gas fireplace, Fenced corner lot with underground sprinkler system, Cement stamped patio with natural gas fire pit, ceiling fan, and lighting. This move-in-ready home offers generous living space, quality updates, and exceptional indoor and outdoor amenities in a desirable Bowman neighborhood. Whether you're looking for room to grow or a home built for entertaining, this property is ready to welcome you home.
Getting Around
 Car-Dependent
 Very Limited Transit
 Somewhat Bikeable
Schools
Construction
Condition
- Year built: 1982
Materials
- Roof: Asphalt
- Construction materials: Frame,Wood Siding
Type & Style
- Home type: SingleFamily
- Architectural style: Ranch
- Property subType: Single Family Residence
Interior
Appliances
- Appliances included: Dishwasher,Dryer,Refrigerator,Microwave,Oven,Washer
Basement
- Area: 0
Basement
- Has basement: Yes
- Basement: Full,Finished
Bedrooms & Bathrooms
- Bedrooms: 5
- Bathrooms: 3
- Full bathrooms: 3
Features
- Flooring: Carpet,Laminate
- Finished area above ground: 1,538
Heating & Cooling
- Heating features: Natural Gas,Forced Air
- Cooling features: Central
Interior Area
- Total structure area: 1,538
- Total interior livable area: 2,613 sqft
Property
Details
- Parcel number: 35002106942000
- Lease amount: 0
Features
- Patio & porch: Patio
- Exterior features: Utilities
- Fencing: Fenced
Lot
- Lot size: 8,800 sqft
- Features: Corner,Trees
Parking
- Total spaces: 2
- Parking features: Attached
- Has garage: Yes
- Attached garage spaces: 2
- Covered spaces: 2