

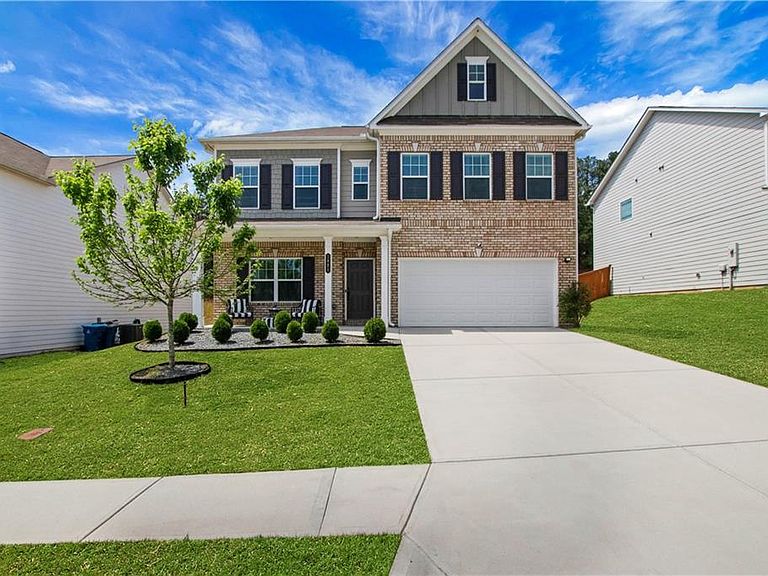

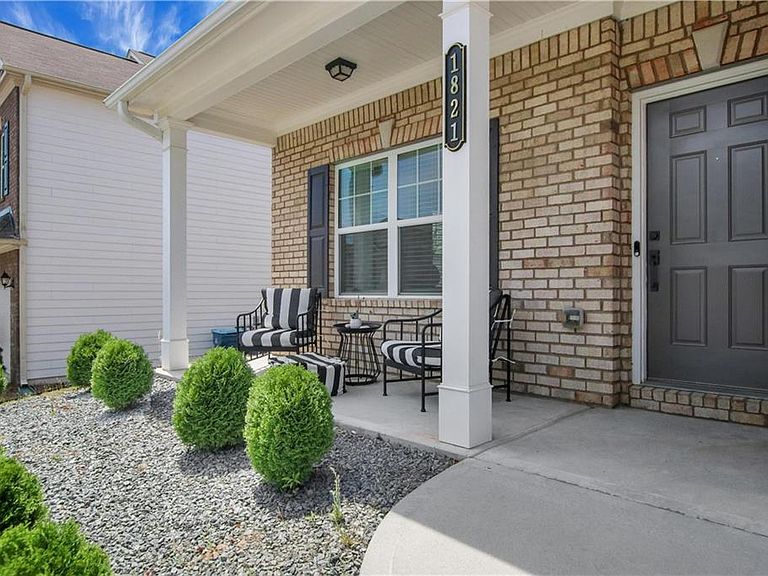

1821 Campbell Oaks Dr, Lawrenceville, GA, 30045
About This Home
Welcome to a true showplace in the heart of Lawrenceville! Looking for space....you have found it....one of the largest homes in the neighborhood. Built in 2021, this exceptional 4-bedroom, 4-bath residence perfectly blends modern luxury, thoughtful design, and everyday comfort. From the moment you step inside, you’ll notice the elevated designer finishes throughout, creating a polished and sophisticated feel in every room. The bright, open-concept layout is filled with natural light and designed for both effortless living and unforgettable entertaining. At the center of the home is a stunning gourmet kitchen that truly impresses—featuring a massive island, walk-in pantry, abundant cabinetry, and a seamless flow into the spacious living and dining areas. The cozy breakfast nook provides the perfect spot to start your day while overlooking the expansive backyard. A separate office offers the ideal work-from-home setup or quiet retreat, adding both flexibility and function to the main level. The oversized primary suite is a luxurious escape, offering ample space and a spa-like ensuite bath designed for relaxation. Upstairs, a large loft provides endless possibilities—media room, playroom, or additional living space tailored to your needs. Step outside to a huge fenced yard, perfect for entertaining, pets, or creating your own outdoor oasis. This property is located near historic downtown Lawrenceville...home to award winning entertainment and fine dining. New Publix shopping center with casual dining just down the street. Convenient to Sugarloaf Parkway and 316 for easy commute! Every detail of this home has been carefully curated, making it not just a house, but a standout showplace you’ll be proud to call your own. Don’t miss this rare opportunity!
Getting Around
 Car-Dependent
 No Nearby Transit
 Somewhat Bikeable
Schools
Construction
Condition
- Property condition: Resale
- Year built: 2021
Materials
- Foundation: Slab
- Roof: Composition
- Construction materials: Blown-In Insulation,Brick Front,Cement Siding
Type & Style
- Home type: SingleFamily
- Architectural style: Traditional
- Property subType: Single Family Residence,Residential
Interior
Appliances
- Appliances included: Dishwasher
- Laundry features: Laundry Room,Sink,Upper Level
Basement
- Basement: None
Bedroom
- Features: Oversized Master, Sitting Room
Bedrooms & Bathrooms
- Bedrooms: 4
- Bathrooms: 4
- Full bathrooms: 4
- Main level bathrooms: 1
- Main level bedrooms: 1
Dining Room
- Features: Open Concept
Features
- Double Vanity,High Ceilings 9 ft Main,High Ceilings 9 ft Upper,Walk-In Closet(s)
- Window features: Double Pane Windows
- Flooring: Carpet,Ceramic Tile,Hardwood
- Number of fireplaces: 2
- Fireplace features: Electric,Great Room,Master Bedroom
- Fireplace: Yes
- Attic: Pull Down Stairs
- Common walls with other units/homes: No Common Walls
Heating & Cooling
- Heating features: Central,Electric
- Cooling features: Ceiling Fan(s),Central Air,Electric
Interior Area
- Total structure area: 3,056
- Total interior livable area: 3,056 sqft
Kitchen
- Features: Breakfast Bar, Breakfast Room, Cabinets White, Eat-in Kitchen, Kitchen Island, Pantry Walk-In, Stone Counters, View to Family Room
Master Bathroom
- Features: Double Vanity, Separate Tub/Shower, Soaking Tub
Master Bedroom
- Features: Oversized Master, Sitting Room
- Level: Oversized Master, Sitting Room
Property
Accessibility
- Accessibility features: Accessible Bedroom
Details
- Parcel number: R5268 187
- Other equipment: None
- Horse amenities: None
Features
- Levels: Two
- Stories: 2
- Pool features: None
- Patio & porch: Covered,Front Porch,Rear Porch
- Exterior features: Private Yard
- Spa features: None
- Fencing: Back Yard,Privacy
- Has view: Yes
- View description: Neighborhood
- Waterfront features: None
- Waterbody name: None
Lot
- Lot size: 6,969 sqft
- Features: Back Yard,Cleared,Front Yard,Level
Parking
- Total spaces: 6
- Parking features: Garage,Garage Door Opener,Garage Faces Front,Level Driveway
- Has garage: Yes
- Attached garage spaces: 2
- Covered spaces: 2
- Has uncovered spaces: Yes
Climate Risk is Financial Risk
Every home has a financial story beyond the listing price. Below, you’ll see the climate risks that could affect this property — and in Bills & Affordability, how those risks may influence repairs, insurance, utilities, and long-term value.
Biggest Threats for This Home
- Lightning

How This Home’s Risks Compare
FEMA Declared Disasters Across Georgia Counties
Understanding the Costs
Financial advisors generally recommend spending no more than 30% of your gross household income on housing costs. In practice, many households stretch to 35% or beyond — especially in high-cost markets.
Estimated Costs Today
| Monthly | Annual | |
|---|---|---|
| Mortgage | $2,376 | $28,512 |
| Home Insurance * | $222 | $2,664 |
| Property Taxes | $364 | $4,368 |
| Electricity | $296 | $3,562 |
| Total | $3,258 | $39,096 |
Income You'd Need if You Spent...
Georgia FAIR Plan Programs



How Costs Could Change Over Time
Climate risk is quickly impacting all of the major home ownership costs. Adjust the growth rates and percentage of income spent on housing below to see how your housing costs could change over the next 10 years — and what income you'd need to keep up.
Comparing Against the Market
Price Per Sq Ft
vs Other Active Listings
Avg $/sqft
vs Homes Sold Last Month
Median $/sqft
Current Market Trends
Median Price Per Square Foot
The median price per square foot of homes sold in this area each month. Compare this to this listing's price per square foot to gauge whether the home is priced in line with recent sales.
Historicals for This Listing
Zestimate History ($/sqft)
Price History
| Date | Event | Price |
|---|---|---|
| 2026-04-16 | Listed for sale | $470,000 |
| 2021-05-06 | Sold | $313,140 |
 View on Zillow