



2078 Sydney Cove Ct, Buford, GA, 30518
About This Home
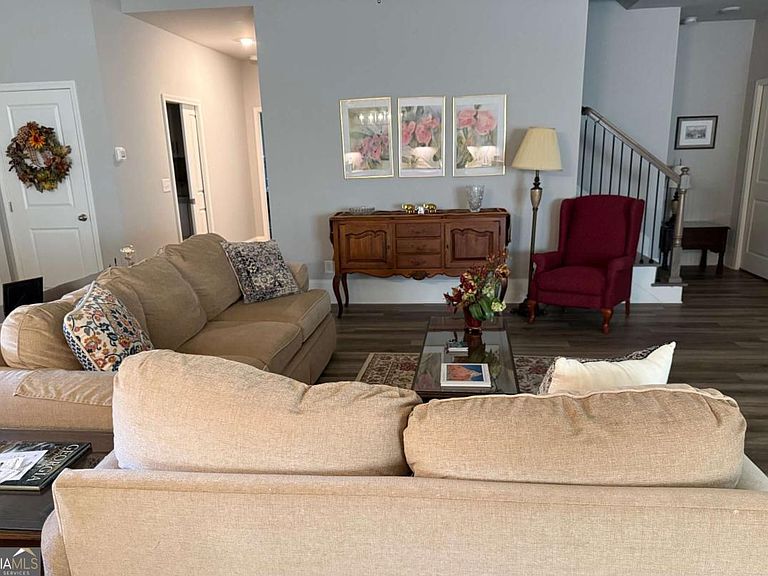
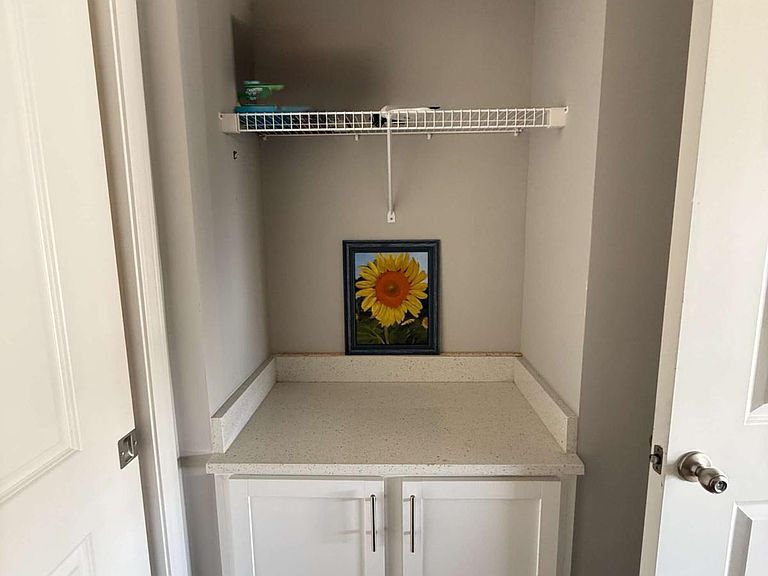
Move in before the first school bell rings! Come see us! MINUTES AWAY FROM LAKE LANIER. Welcome to 2078 Sydney Cove Ct. a well-maintained home nestled in one of Buford's most desirable communities. With only 44 homesites, this intimate enclave offers a rare blend of privacy, elegance, and convenience-just minutes from the highly sought-after south end of Lake Lanier. This thoughtfully crafted residence features 4 spacious bedrooms and 4 full baths, including a private upstairs bonus suite with its own full bath-perfect for guests, a home office, or a media retreat. The main-level primary suite provides both comfort and sophistication, highlighted by an oversized, all-tile shower with accessible entrance and bench seating, along with large linen closet. Open floor plan with kitchen, breakfast nook, living room with fireplace and dining room. The kitchen has custom white cabinetry, beautifully appointed with quartz countertops, a large center island with bar seating, a 5-burner cooktop, double wall ovens, stainless steel appliances, tile backsplash, under-cabinet lighting, and a walk-in pantry. Additional upgrades include durable, hardwood-inspired EVP flooring, tile in all baths, and laundry room with cabinets and folding counter, smart home features such as a smart front door lock and remote-access garage, and exterior LED lighting. Covered front porch and cover back patio. Well landscaped and maintained yard. This home is close to Lake Lanier, along with premier shopping, dining, and access to highly rated Buford area schools. This is a rare opportunity to own a truly turnkey, designer-level home in a highly desirable location.
Getting Around
 Car-Dependent
 Very Limited Transit
 Somewhat Bikeable
Schools
Construction
Condition
- Property condition: Resale
- Year built: 2022
Materials
- Foundation: Slab
- Roof: Composition
- Construction materials: Concrete,Other
Type & Style
- Home type: SingleFamily
- Architectural style: Brick 3 Side,Craftsman,Ranch
- Property subType: Single Family Residence
Interior
Appliances
- Appliances included: Dishwasher,Double Oven,Dryer,Electric Water Heater,Microwave
- Laundry features: Other
Basement
- Basement: None
Bedrooms & Bathrooms
- Bedrooms: 4
- Bathrooms: 4
- Full bathrooms: 4
- Main level bathrooms: 3
- Main level bedrooms: 3
Features
- Bookcases,Double Vanity,High Ceilings,Master On Main Level
- Window features: Double Pane Windows,Window Treatments
- Flooring: Carpet
- Number of fireplaces: 1
- Fireplace features: Family Room,Masonry
- Fireplace: Yes
- Attic: Pull Down Stairs
- Finished area below ground: 0
- Finished area above ground: 0
- Common walls with other units/homes: No Common Walls
Heating & Cooling
- Heating features: Central,Electric
- Cooling features: Ceiling Fan(s),Central Air,Electric
Interior Area
- Total structure area: 0
Kitchen
- Features: Breakfast Area,Kitchen Island,Pantry,Walk-in Pantry
Property
Accessibility
- Accessibility features: Accessible Approach with Ramp,Accessible Doors,Accessible Entrance,Accessible Full Bath,Accessible Hallway(s),Accessible Kitchen
Details
- Parcel number: R7334 333
Features
- Levels: One and One Half
- Stories: 1
- Exterior features: Garden
- Fencing: Back Yard,Privacy
- Waterbody name: None
Lot
- Lot size: 0.32 Acres
- Features: Cul-De-Sac
Parking
- Total spaces: 2
- Parking features: Garage,Garage Door Opener
- Has garage: Yes