


19405 Tuscarora Crossing Dr, Leesburg, VA, 20175
About This Home
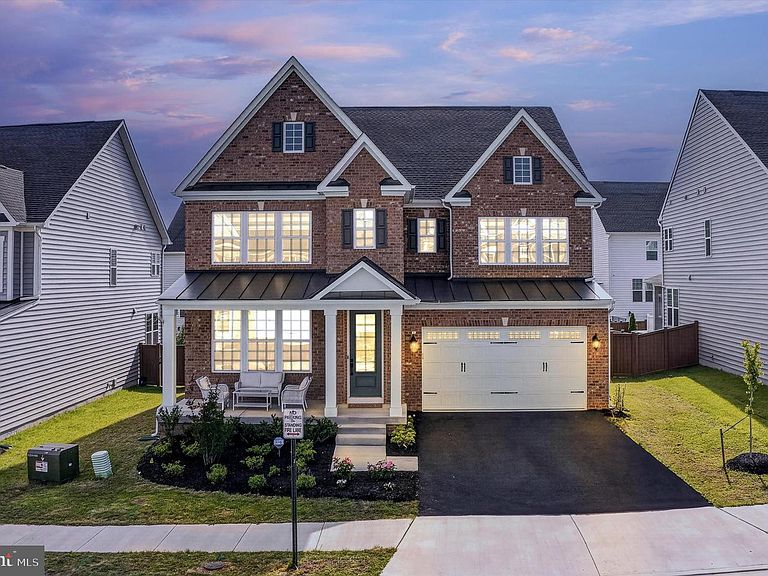
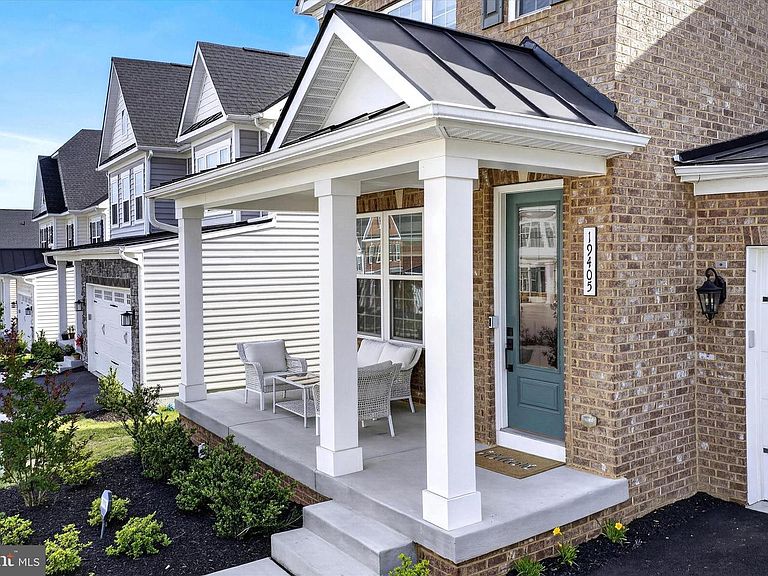
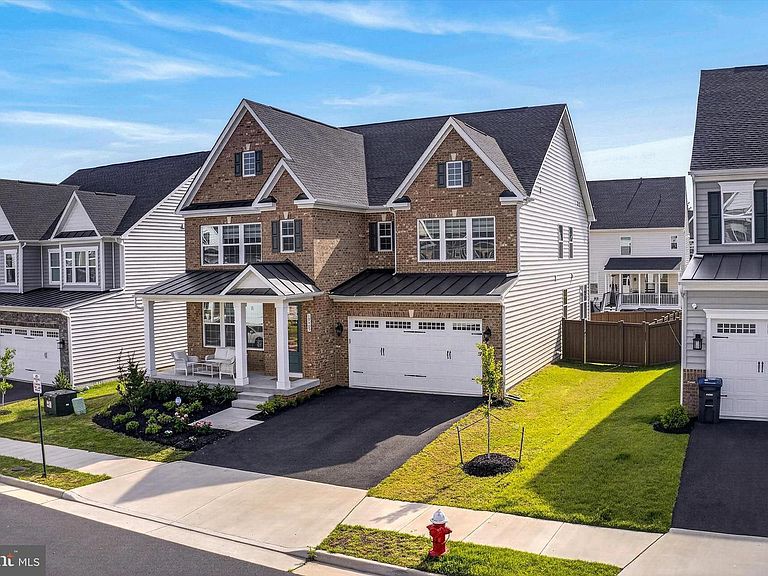
Welcome to this stunning east-facing residence by NV Homes, built in 2023 and offering 5,263 square feet of finished living space across three finished levels on a 6,679-square-foot lot. Featuring over $135,000 in builder upgrades and post-construction improvements, this east-facing home offers extra windows and a bright open design filled with natural light. The Premium Elevation features a covered front porch and additional windows that bring in more natural light throughout the home. Key highlights include a private main-level office, gas fireplace, finished basement, wet bar rough-in, home theater pre-wiring, upgraded kitchen finishes, upgraded bathroom finishes, upper-level common-area luxury vinyl plank flooring, premium upgraded carpeting, natural stone patio, fully fenced backyard, custom window treatments, whole-house water softener, sump pump battery backup, Ring security system, high-speed internet infrastructure with pre-wired access point locations, and enhanced lighting throughout the home. The main level opens to a private office and formal dining room, creating the perfect balance of functionality and elegance. Luxury vinyl plank flooring spans the main level, creating a seamless flow throughout the primary living spaces. The bright open layout connects the family room, kitchen, and breakfast area for everyday living and entertaining. The family room features a gas fireplace and two additional windows that bring in abundant natural light. The gourmet kitchen showcases quartz countertops, designer backsplash, upgraded pendant lighting, premium stainless steel appliances, an oversized island, abundant recessed lighting, and a large walk-in pantry. Just off the breakfast area, the recently finished natural stone patio and fully fenced backyard create the perfect setting for outdoor entertaining and everyday enjoyment. The upper level is designed for comfort and convenience, featuring four spacious bedrooms, three full bathrooms, a loft, and a centrally located laundry room. The upper-level common areas were upgraded with luxury vinyl plank flooring, while premium upgraded carpeting adds comfort to all bedrooms. The primary and guest bathrooms were thoughtfully upgraded with designer tile, upgraded vanities, premium finishes, and modern fixtures. The finished basement features two large egress windows, a wet bar rough-in, and home theater pre-wiring, providing exceptional flexibility for a future bedroom, bar, and media room. With premium upgraded carpeting and generous open recreation space, the lower level is ideal for entertaining, relaxing, movie nights, and future customization. Conveniently located near Route 7, shopping, dining, and everyday conveniences, this nearly new home offers the perfect combination of luxury, space, upgrades, natural light, and location.
Getting Around
 Car-Dependent
 Very Limited Transit
 Somewhat Bikeable
Schools
Construction
Condition
- Property condition: Excellent
- Year built: 2023
Materials
- Foundation: Concrete Perimeter
- Roof: Asphalt
- Construction materials: Masonry
Other
- Builder model: Tyler
- Builder name: NV homes
Type & Style
- Home type: SingleFamily
- Architectural style: Colonial
- Property subType: Single Family Residence
Interior
Appliances
- Appliances included: Microwave,Cooktop,Dishwasher,Disposal,Dryer,Exhaust Fan,Extra Refrigerator/Freezer,Double Oven,Refrigerator,Stainless Steel Appliance(s),Washer,Water Treat System,Gas Water Heater
- Laundry features: Upper Level
Basement
- Area: 1719
Basement
- Has basement: Yes
- Basement: Finished,Sump Pump,Walk-Out Access,Windows
Bedrooms & Bathrooms
- Bedrooms: 4
- Bathrooms: 5
- Full bathrooms: 4
- 1/2 bathrooms: 1
- Main level bathrooms: 1
Features
- Bathroom - Walk-In Shower,Butlers Pantry,Combination Kitchen/Living,Open Floorplan,Kitchen - Gourmet,Recessed Lighting,Upgraded Countertops,Walk-In Closet(s)
- Window features: Window Treatments
- Flooring: Carpet,Luxury Vinyl
- Number of fireplaces: 1
- Fireplace: Yes
- Finished area below ground: 1,544
- Finished area above ground: 3,719
Heating & Cooling
- Heating features: Forced Air,Natural Gas
- Cooling features: Central Air,Electric
Interior Area
- Total structure area: 5,438
- Total interior livable area: 5,263 sqft
Property
Accessibility
- Accessibility features: None
Details
- Parcel number: 191202865000
- Zoning: PDH4
- Special condition: Standard
Features
- Levels: Three
- Stories: 3
- Pool features: None
Lot
- Lot size: 6,679 sqft
- Lot size dimensions: 0.00 x 0.00
Parking
- Total spaces: 2
- Parking features: Garage Faces Front,Attached
- Has garage: Yes
- Attached garage spaces: 2
- Covered spaces: 2
Climate Risk is Financial Risk
Every home has a financial story beyond the listing price. Below, you’ll see the climate risks that could affect this property — and in Bills & Affordability, how those risks may influence repairs, insurance, utilities, and long-term value.
Biggest Threats for This Home
- Heat Wave

- Lightning

- Strong Wind

- Winter Weather

How This Home’s Risks Compare
FEMA Declared Disasters Across Virginia Counties
Understanding the Costs
Financial advisors generally recommend spending no more than 30% of your gross household income on housing costs. In practice, many households stretch to 35% or beyond — especially in high-cost markets.
Estimated Costs Today
| Monthly | Annual | |
|---|---|---|
| Mortgage | $6,194 | $74,328 |
| Home Insurance * | $235 | $2,820 |
| Property Taxes | $821 | $9,852 |
| Electricity | $506 | $6,083 |
| Total | $7,756 | $93,072 |
Income You'd Need if You Spent...
Virginia FAIR Plan Programs

How Costs Could Change Over Time
Climate risk is quickly impacting all of the major home ownership costs. Adjust the growth rates and percentage of income spent on housing below to see how your housing costs could change over the next 10 years — and what income you'd need to keep up.
Comparing Against the Market
Price Per Sq Ft
vs Other Active Listings
Avg $/sqft
vs Homes Sold Last Month
Median $/sqft
Current Market Trends
Median Price Per Square Foot
The median price per square foot of homes sold in this area each month. Compare this to this listing's price per square foot to gauge whether the home is priced in line with recent sales.
Historicals for This Listing
Zestimate History ($/sqft)
No zestimate history available
Price History
| Date | Event | Price |
|---|---|---|
| 2026-08-04 | Price change | $1,199,900 |
| 2026-06-18 | Listed for sale | $1,225,000 |
| 2023-11-15 | Sold | $1,062,924 |
 View on Zillow