


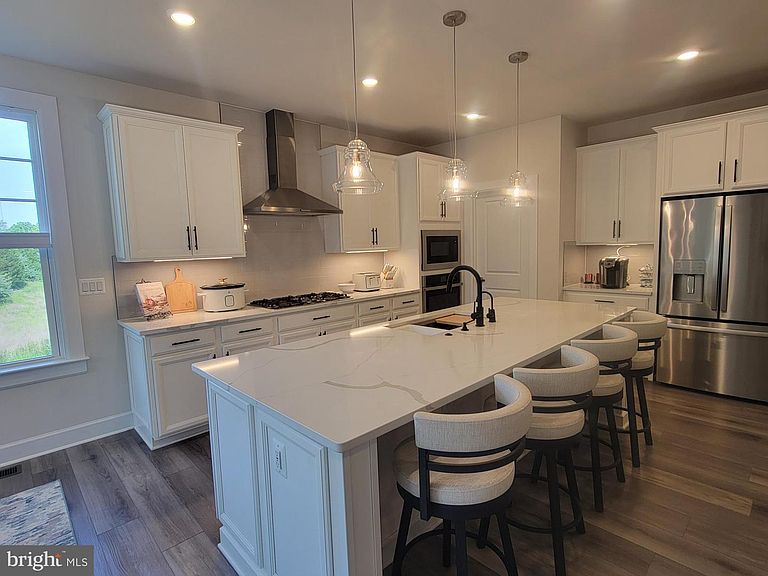


42356 Natchez Dr, Leesburg, VA, 20175
About This Home
OPEN SUNDAY AUG 23rd, 1pm to 4pm. PRICE IMPROVED!! Come on by! Located off Crosstrail Blvd in Leesburg, you're just seconds to Rte 7, and minutes to the Greenway and Rte 15. Welcome to an exceptional opportunity to own a home that feels virtually brand new. Built in 2023 with a beautiful MAIN LEVEL MASTER BED AND LUXURY BATH, plus a 2nd main level bedroom with private bath. Thoughtfully appointed, this property backs to trees, with no neighbor on one side and features more than $60k in hardscaping, a full video monitoring and security system, and top-down/bottom-up blinds in every room. The dining area boasts oversized electric top-down/bottom-up blind, and the primary bedroom includes room darkening blinds for added comfort. From the moment you walk in, this home simply feels right. The entire main level and upper level is finished with luxury vinyl planking, and each of the four bedrooms (2 on upper level, 2 on main level) includes its own private bath — a very rare and highly desirable feature. Need additional living space? The unfinished basement is ready for your vision, complete with rough ins for a kitchen and bathroom. Whether you imagine an in-law suite, a rental apartment, a media room, or an entertainment space, the possibilities are wide open. The owners are relocating out of state and are sad to leave their dream home behind — but their move creates an incredible opportunity for you. If you’re looking for a truly move in ready property that promises years of low maintenance living, this is it.
Getting Around
 Car-Dependent
 Very Limited Transit
 Somewhat Bikeable
Schools
Construction
Condition
- Year built: 2023
Materials
- Foundation: Slab
- Roof: Asphalt
- Construction materials: Vinyl Siding
Type & Style
- Home type: SingleFamily
- Architectural style: Colonial
- Property subType: Single Family Residence
Interior
Appliances
- Appliances included: Microwave,Cooktop,Dishwasher,Disposal,Dryer,Exhaust Fan,Instant Hot Water,Oven,Refrigerator,Stainless Steel Appliance(s),Washer,Water Heater,Gas Water Heater
Basement
- Area: 100
Basement
- Has basement: Yes
- Basement: Full,Heated,Interior Entry,Exterior Entry,Concrete,Rear Entrance,Space For Rooms,Sump Pump,Unfinished,Walk-Out Access
Bedrooms & Bathrooms
- Bedrooms: 4
- Bathrooms: 4
- Full bathrooms: 4
- Main level bathrooms: 2
- Main level bedrooms: 2
Features
- Bathroom - Tub Shower,Bathroom - Walk-In Shower,Breakfast Area,Built-in Features,Ceiling Fan(s),Combination Kitchen/Dining,Combination Dining/Living
- Window features: Double Pane Windows,Double Hung
- Number of fireplaces: 1
- Fireplace: Yes
- Finished area below ground: 0
- Finished area above ground: 2,790
Heating & Cooling
- Heating features: Central,Natural Gas
- Cooling features: Ceiling Fan(s),Central Air,Electric
Interior Area
- Total structure area: 2,890
- Total interior livable area: 2,790 sqft
Property
Accessibility
- Accessibility features: None
Details
- Parcel number: 191307585000
- Zoning: PDH4
- Special condition: Standard
Features
- Levels: Three
- Stories: 3
- Pool features: None
- Patio & porch: Patio
- Exterior features: Extensive Hardscape,Lighting,Rain Gutters,Sidewalks
Lot
- Lot size: 6,534 sqft
- Lot size dimensions: 0.00 x 0.00
Parking
- Total spaces: 4
- Parking features: Built In,Garage Faces Front,Garage Door Opener,Inside Entrance,Asphalt,Attached,Driveway,On Street
- Has garage: Yes
- Attached garage spaces: 2
- Covered spaces: 2
- Has uncovered spaces: Yes
- Uncovered spaces: 2