


3106 Lantern Pl, Chesapeake, VA, 23321
About This Home
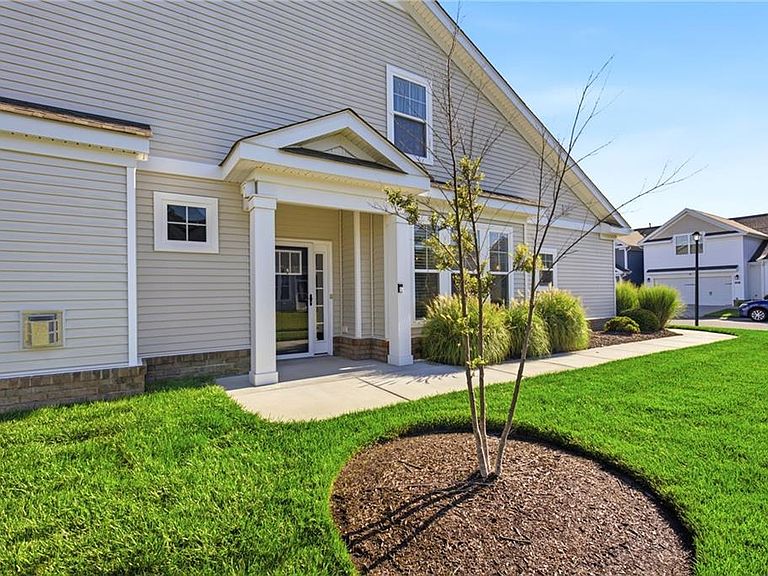
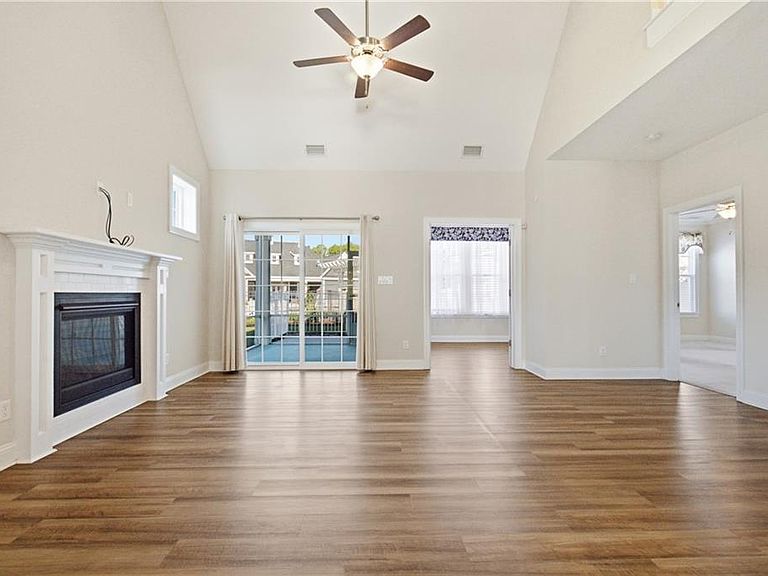
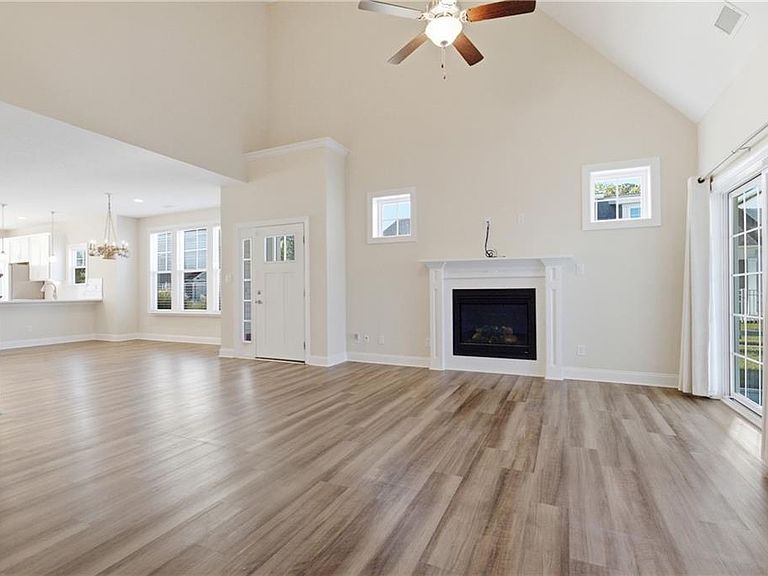
Enjoy low-maintenance living in this beautifully maintained end-unit townhome in a sought-after 55+ community. This home features a first-floor primary suite, an open-concept living area with a gas fireplace, a spacious kitchen with upgraded cabinetry, a dining room, private office, and a convenient first-floor laundry room. Step outside to the screened-in porch, where you can enjoy views of the community pool from your fenced backyard and take advantage of easy access to the clubhouse. Upstairs offers additional bedrooms, a versatile loft, abundant storage, and an unfinished fourth bedroom currently used for storage that can easily be finished to suit your needs. Community amenities include a fitness center, resort-style pool, full kitchen, fire pits, fire tables, and a dog park. Complete with an attached two-car garage, this home combines comfort, convenience, and an active lifestyle.
Getting Around
 Car-Dependent
 No Nearby Transit
 Bikeable
Schools
Construction
Condition
- Year built: 2021
Materials
- Foundation: Slab
- Roof: Asphalt Shingle
- Construction materials: Brick,Vinyl Siding
Type & Style
- Home type: Townhouse
- Architectural style: Craftsman
- Property subType: Townhouse
Interior
Appliances
- Appliances included: Dishwasher,Disposal,Dryer,Microwave,Gas Range,Refrigerator,Washer,Gas Water Heater
- Laundry features: Dryer Hookup,Washer Hookup
Bedrooms & Bathrooms
- Bedrooms: 4
- Bathrooms: 3
- Full bathrooms: 2
- 1/2 bathrooms: 1
Features
- Bar,Cathedral Ceiling(s),Primary Sink-Double,Walk-In Closet(s),Entrance Foyer
- Window features: Window Treatments
- Flooring: Carpet,Ceramic Tile,Vinyl
- Number of fireplaces: 1
- Fireplace features: Fireplace Gas-natural
- Fireplace: Yes
- Attic: Scuttle
- Common walls with other units/homes: End Unit
Heating & Cooling
- Heating features: Forced Air,Natural Gas,Programmable Thermostat,Zoned
- Cooling features: Central Air,Zoned
Interior Area
- Total interior livable area: 2,513 sqft
Primary Bedroom
- Level: First
Property
Accessibility
- Accessibility features: Main Floor Laundry
Details
- Parcel number: 0092022000810
- Attached to another structure: Yes
- Zoning: RMF1
Features
- Levels: Two
- Stories: 2
- Pool features: None,Association
- Patio & porch: Patio,Screened Porch
- Exterior features: Inground Sprinkler
- Fencing: Back Yard,Decorative,Fenced
- Waterfront features: Not Waterfront
Lot
- Lot size: 1,742 sqft
Parking
- Total spaces: 2
- Parking features: Garage Att 2 Car,Driveway
- Has garage: Yes
- Attached garage spaces: 2
- Covered spaces: 2
- Has uncovered spaces: Yes