

2206 Wilmington Ave, Chesapeake, VA, 23321
About This Home
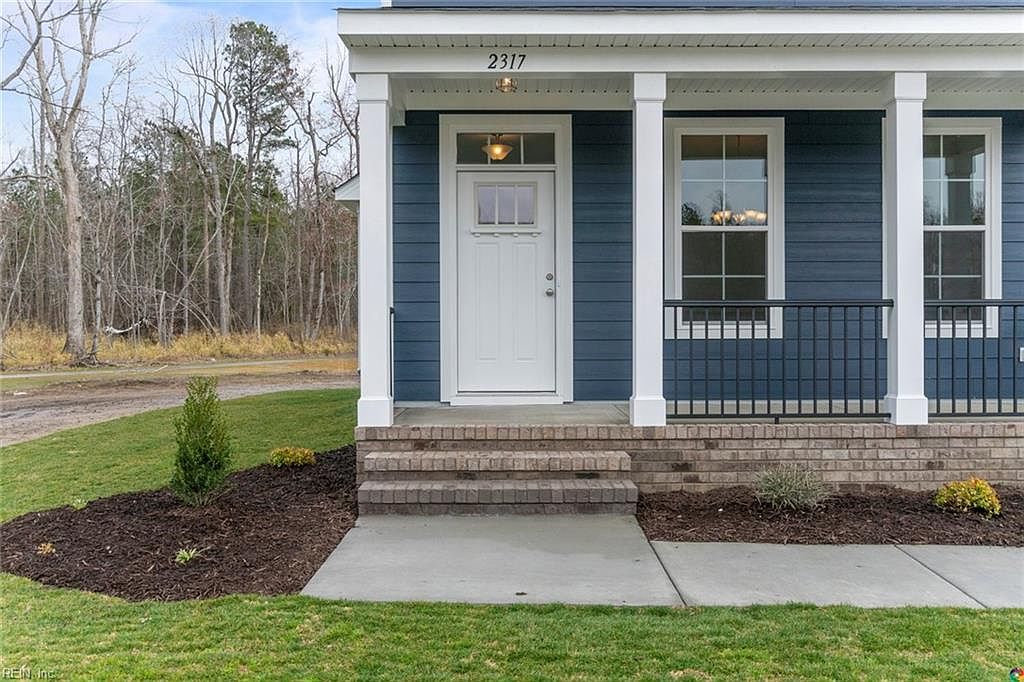
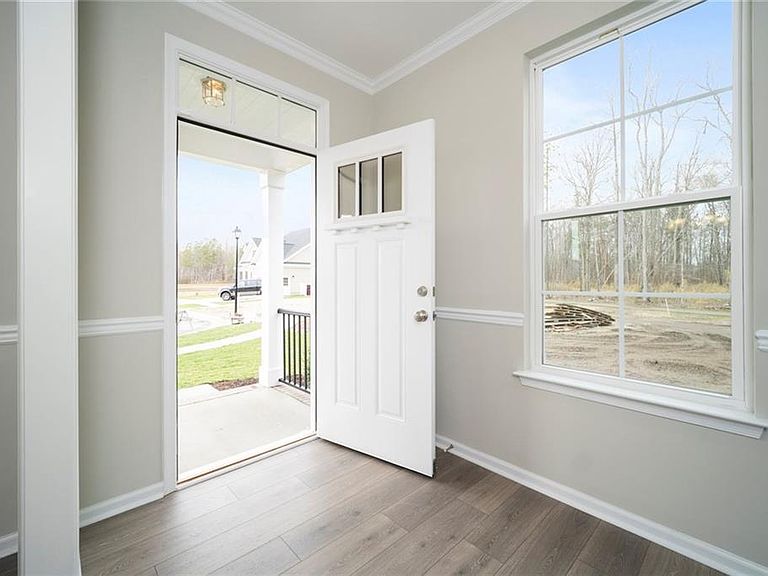
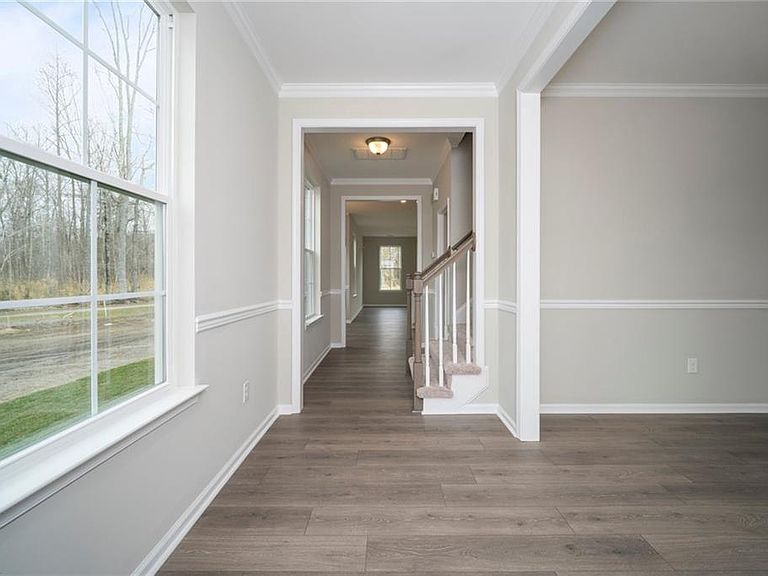
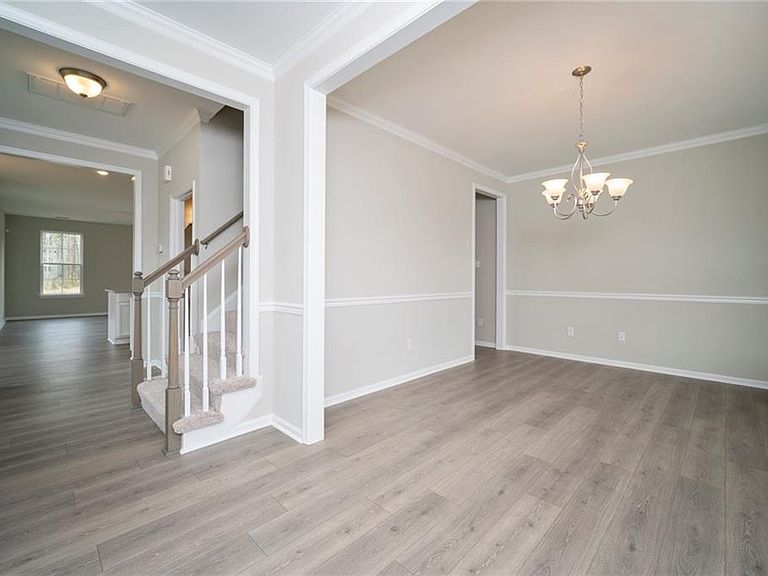
This traditional floor plan offers 4 Bedrooms, 2.5 Baths, and 2420 sq ft. Enjoy the grand design of the Primary Suite with a spacious Walk-In Closet from the Primary Bath. The dining room, kitchen & family room on the first floor allow for many entertaining evenings at home. The open floor plan provides ample space with room to stretch out. 2nd floor is spacious with 4 bedrooms & utility room. The Estates at Jolliff Landing will be a charming neighborhood boasting single-family homes with covered porches, lush gathering spaces, an assortment of yard games, a playground, water features, a sports field, bike paths, a community center, a swimming pool, and a tree-lined sidewalks. Builder is offering partial CCA & $15,000 buyer incentive (see listing agent for details) when using one of our preferred lenders. Model home open daily 12-5pm at 5023 Annapolis Drive.
Getting Around
 Car-Dependent
 Minimal Transit
 Somewhat Bikeable
Schools
Construction
Condition
- New construction: Yes
- Year built: 2026
Materials
- Foundation: Slab
- Roof: Asphalt Shingle
- Construction materials: Fiber Cement
Type & Style
- Home type: SingleFamily
- Architectural style: Traditional,Transitional
- Property subType: Single Family Residence
Interior
Appliances
- Appliances included: Dishwasher,Disposal,Microwave,Electric Range,Gas Water Heater
- Laundry features: Dryer Hookup,Washer Hookup
Bedroom
- Level: Second
Bedrooms & Bathrooms
- Bedrooms: 4
- Bathrooms: 3
- Full bathrooms: 2
- 1/2 bathrooms: 1
Dining Room
- Level: First
Family Room
- Level: First
Features
- Primary Sink-Double,Walk-In Closet(s),Ceiling Fan(s),Entrance Foyer,Pantry
- Flooring: Carpet,Ceramic Tile,Wood
- Attic: Scuttle
Full Bathroom
- Level: Second
Heating & Cooling
- Heating features: Forced Air,Natural Gas,Zoned
- Cooling features: Central Air,Zoned
Interior Area
- Total interior livable area: 2,447 sqft
Kitchen
- Level: First
Primary Bedroom
- Level: Second
Utility Room
- Level: Second
Property
Details
- Parcel number: 0151018000510
- Zoning: RES
Features
- Stories: 2
- Pool features: None,Association
- Patio & porch: Patio,Porch
- Fencing: Other,Fenced
- Waterfront features: Not Waterfront
Parking
- Total spaces: 2
- Parking features: Garage Att 2 Car,Off Street,Driveway,On Street
- Has garage: Yes
- Attached garage spaces: 2
- Covered spaces: 2
- Has uncovered spaces: Yes