



189 County Road 4767, Boyd, TX, 76023
About This Home
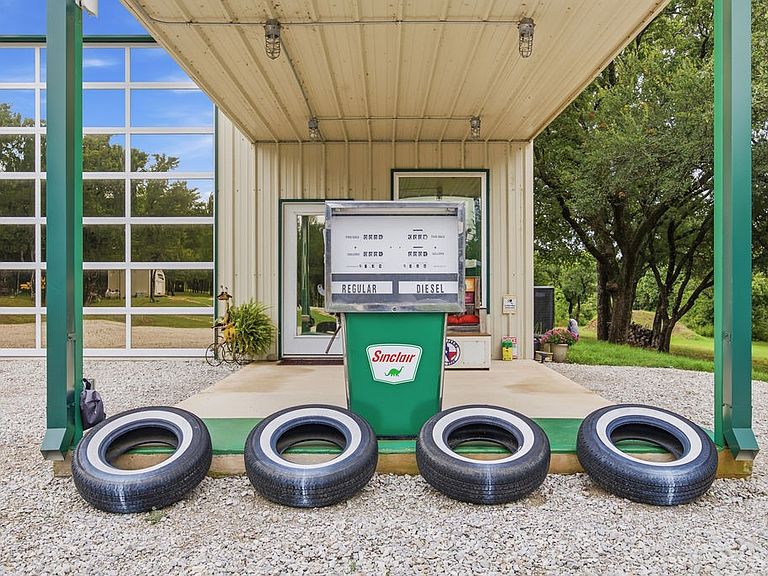
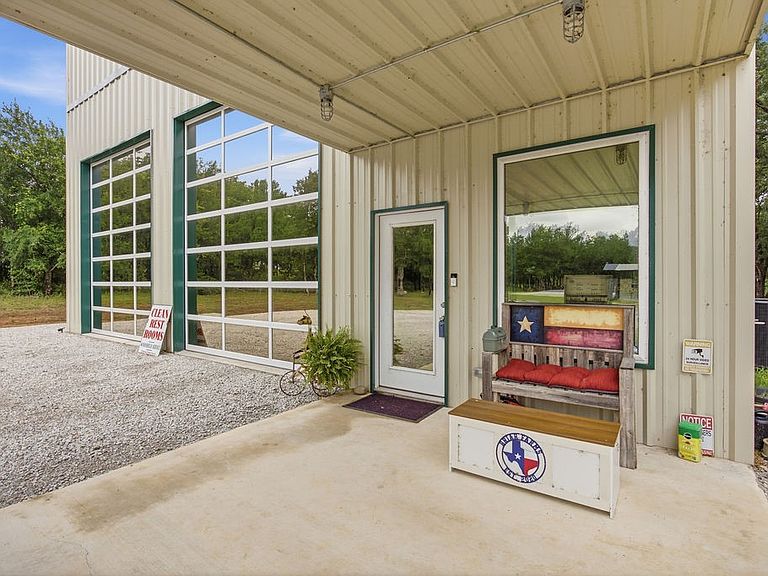
Where country living meets wide-open versatility. Tucked into nearly 3 wooded acres (2.92) in peaceful Wise County, this one-of-a-kind 2022 shop-style home blends industrial cool with comfortable living—and it does it almost entirely off the grid. Start with the power: 60 solar panels paired with 3 Tesla Gen 3 batteries generate more electricity than the home typically needs, feeding the surplus right back into the grid. Water comes from a private well drilled 400 feet into the Trinity aquifer, served by a stand-alone well house and full filtration system. Lower your bills and live with real independence. Inside, nearly 2,979 square feet is laid out shop-style for maximum flexibility. The cavernous main level (with a soaring 43x59 garage - shop, car lifts, and polished concrete) is a dream for collectors, gearheads, and hobbyists, while a dedicated first-floor office keeps work close to home. Upstairs, the living quarters feel bright and modern: an open living room, full kitchen with built-in cabinets, a primary suite with ensuite bath and separate shower, plus luxury vinyl plank and tile throughout. 2 bedrooms, 1.5 baths, central heat and air. Parking is virtually unlimited—6-car garage, 4-carport, 12 covered spaces total—with room outside for RVs, trailers, and toys. The grounds are dotted with mature trees, gathering spots, and play areas, all set behind a gated entrance. Metal roof and siding, slab foundation, Boyd ISD. Whether you're chasing a workshop, a homestead, or a property unlike anything else on the market, this one delivers
Getting Around
 Car-Dependent
 Very Limited Transit
 Somewhat Bikeable
Schools
Construction
Condition
- Year built: 2022
Materials
- Foundation: Slab
- Roof: Metal
- Construction materials: Metal Siding
Type & Style
- Home type: SingleFamily
- Architectural style: Detached
- Property subType: Single Family Residence
Interior
Appliances
- Appliances included: Dishwasher,Electric Cooktop,Electric Oven,Disposal,Microwave
Bedrooms & Bathrooms
- Bedrooms: 2
- Bathrooms: 2
- Full bathrooms: 1
- 1/2 bathrooms: 1
Features
- Built-in Features,Decorative/Designer Lighting Fixtures
- Flooring: Concrete,Luxury Vinyl Plank,Tile
Heating & Cooling
- Heating features: Central
- Cooling features: Central Air,Ceiling Fan(s)
Interior Area
- Total interior livable area: 2,979 sqft
Kitchen
- Features: Built-in Features
- Level: Second
- Dimensions: 11 x 9
Living Room
- Level: Second
- Dimensions: 11 x 24
Living Room
- Level: First
- Dimensions: 10 x 23
Master Bathroom
- Features: Built-in Features,En Suite Bathroom,Separate Shower
- Level: Second
- Dimensions: 5 x 8
Master Bedroom
- Features: En Suite Bathroom
- Level: Second
- Dimensions: 11 x 14
Office
- Level: First
- Dimensions: 11 x 11
Property
Details
- Parcel number: 797714
- Exclusions: Safes not included,cabinets free standing in workshop not included,furniture negotiable,Mule UTV negotiable as well,lifts not included- negotiable
Features
- Levels: Two
- Stories: 2
- Pool features: None
- Exterior features: Rain Gutters
- Fencing: None
Lot
- Lot size: 2.92 Acres
- Features: Many Trees
Parking
- Total spaces: 12
- Parking features: Carport
- Has garage: Yes
- Attached garage spaces: 6
- Covered spaces: 12
- Carport: Yes
- Carport spaces: 4