

209 W Nichols Ave, McAdoo, TX, 79243
About This Home
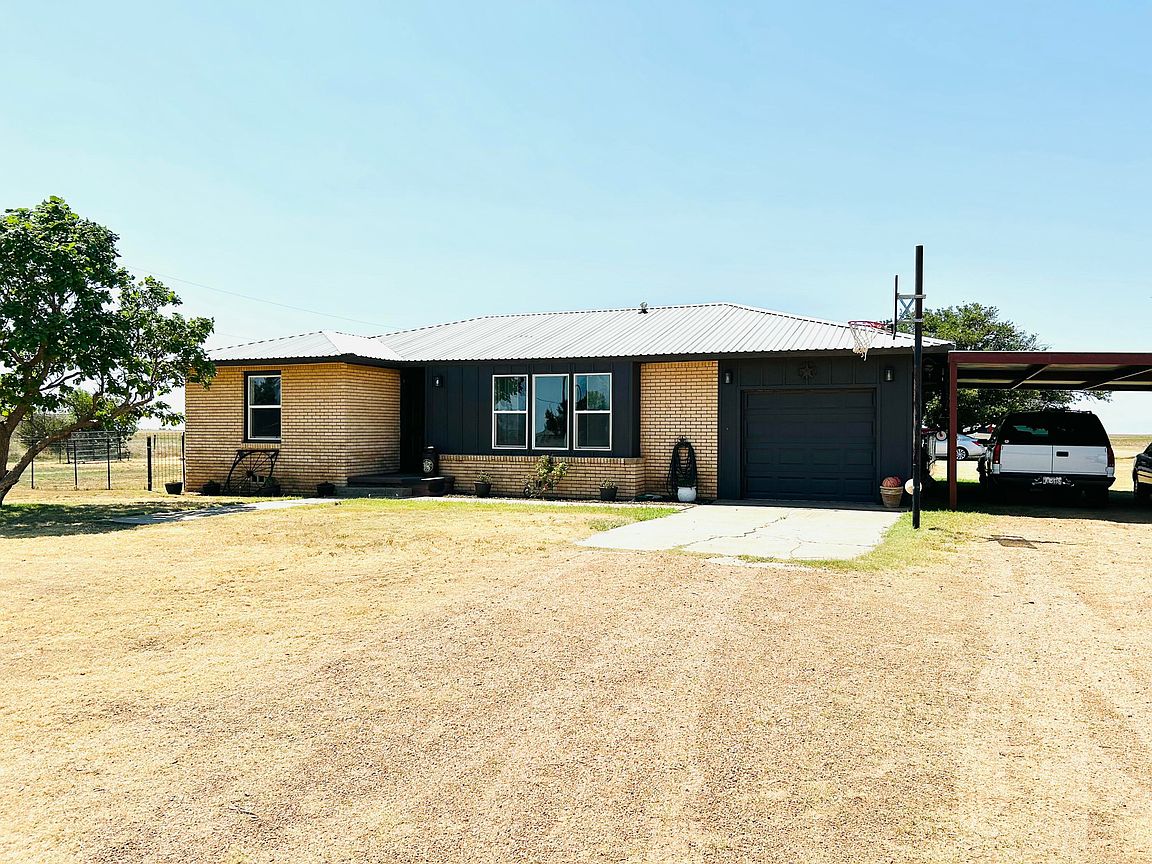
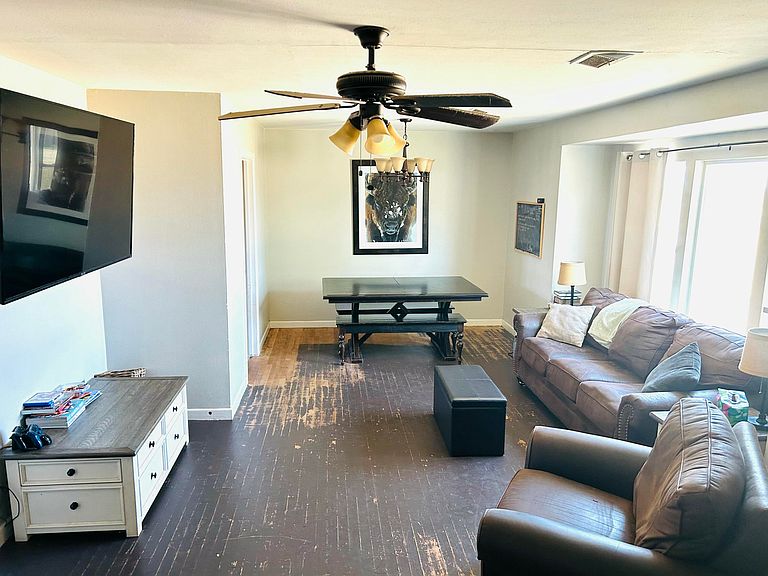
Situated on three lots totaling approximately 0.35 acres, this brick home combines recent major system improvements with future potential. Offering 3 bedrooms, 1.5 bathrooms, and approximately 1,331 square feet, the property provides a functional layout with room to make it your own. Recent improvements include upgraded electrical service with new utility connection, mast/riser, and main breaker panel, a new furnace and central air unit, new water heater, updated front windows, new siding on the front of the home, garage improvements, updated ceiling fans, and a steel-beam 20x30 covered parking structure. The property also features an attached garage, fenced yard, chicken coop and run, and additional outdoor space across three lots. The oven, refrigerator, washer, and dryer are all less than two years old and will convey with an acceptable offer. With many major systems and infrastructure improvements already completed, the next owner has the opportunity to enjoy the benefits of recent updates while adding their own cosmetic touches and personal style. Conveniently located within the region's growing employment corridor and ongoing economic investment, this property offers flexibility for a variety of ownership goals and uses.
Getting Around
 Car-Dependent
 Very Limited Transit
 Somewhat Bikeable
Schools
Construction
Condition
- Year built: 1955
Materials
- Foundation: Slab
- Roof: Metal
- Construction materials: Brick,Vinyl Siding
Type & Style
- Home type: SingleFamily
- Property subType: Single Family Residence,Residential
Interior
Appliances
- Appliances included: Dryer,Refrigerator,Washer
- Laundry features: Electric Dryer Hookup,In Kitchen,Washer Hookup
Bathroom
- Level: First
- Area: 64.158
- Dimensions: 7.40 x 8.67
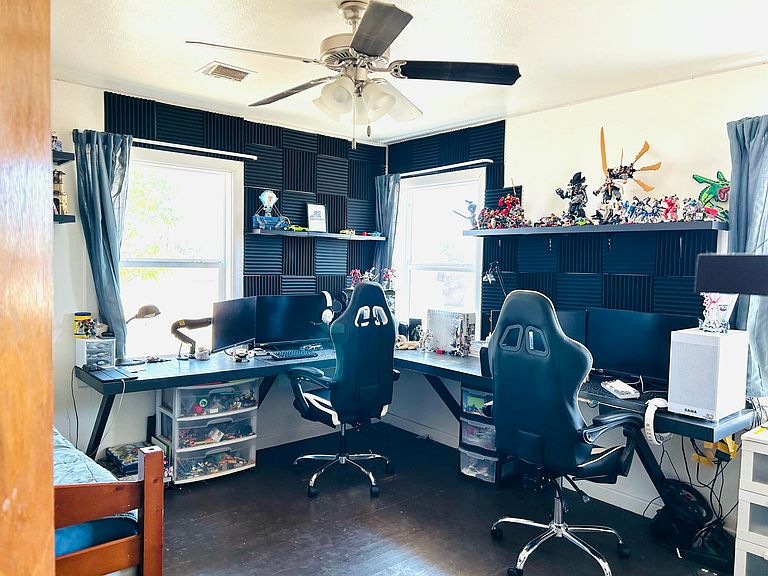
Bedroom1
- Level: First
- Area: 159.057
- Dimensions: 12.33 x 12.90
Bedrooms & Bathrooms
- Bedrooms: 3
- Bathrooms: 2
- Full bathrooms: 1
- 1/2 bathrooms: 1
Dining Room
- Level: First
- Area: 139.707
- Dimensions: 12.90 x 10.83
Features
- Ceiling Fan(s),Formica Counters
- Flooring: Carpet,Hardwood
- Finished area above ground: 1,331
Heating & Cooling
- Heating features: Central
- Cooling features: Ceiling Fan(s),Central Air
Interior Area
- Total structure area: 1,331
- Total interior livable area: 1,331 sqft
Kitchen
- Level: First
- Area: 140.887
- Dimensions: 8.90 x 15.83
Living Room
- Level: First
- Area: 256.925
- Dimensions: 10.75 x 23.90
Primary Bathroom
- Level: First
- Area: 19.15
- Dimensions: 3.83 x 5.00
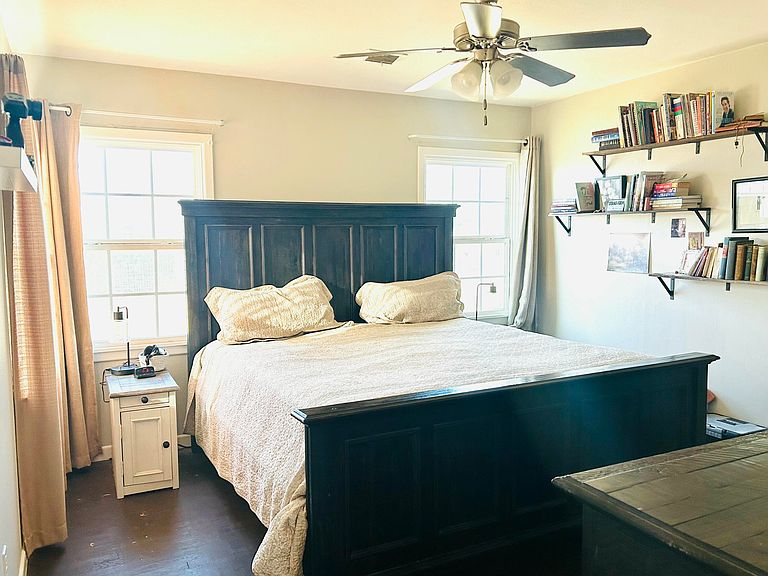
Primary Bedroom
- Level: First
- Area: 158.1939
- Dimensions: 12.33 x 12.83
Property
Details
- Parcel number: 30000040011000000
Features
- Exterior features: Private Yard,Other
- Fencing: Back Yard,Fenced
Lot
- Lot size: 0.35 Acres
- Features: Back Yard,Front Yard
Parking
- Total spaces: 3
- Parking features: Attached,Carport,Garage
- Has garage: Yes
- Attached garage spaces: 1
- Covered spaces: 3
- Carport: Yes
- Carport spaces: 2