



44 East Ave Unit 2307, Austin, TX, 78701
About This Home
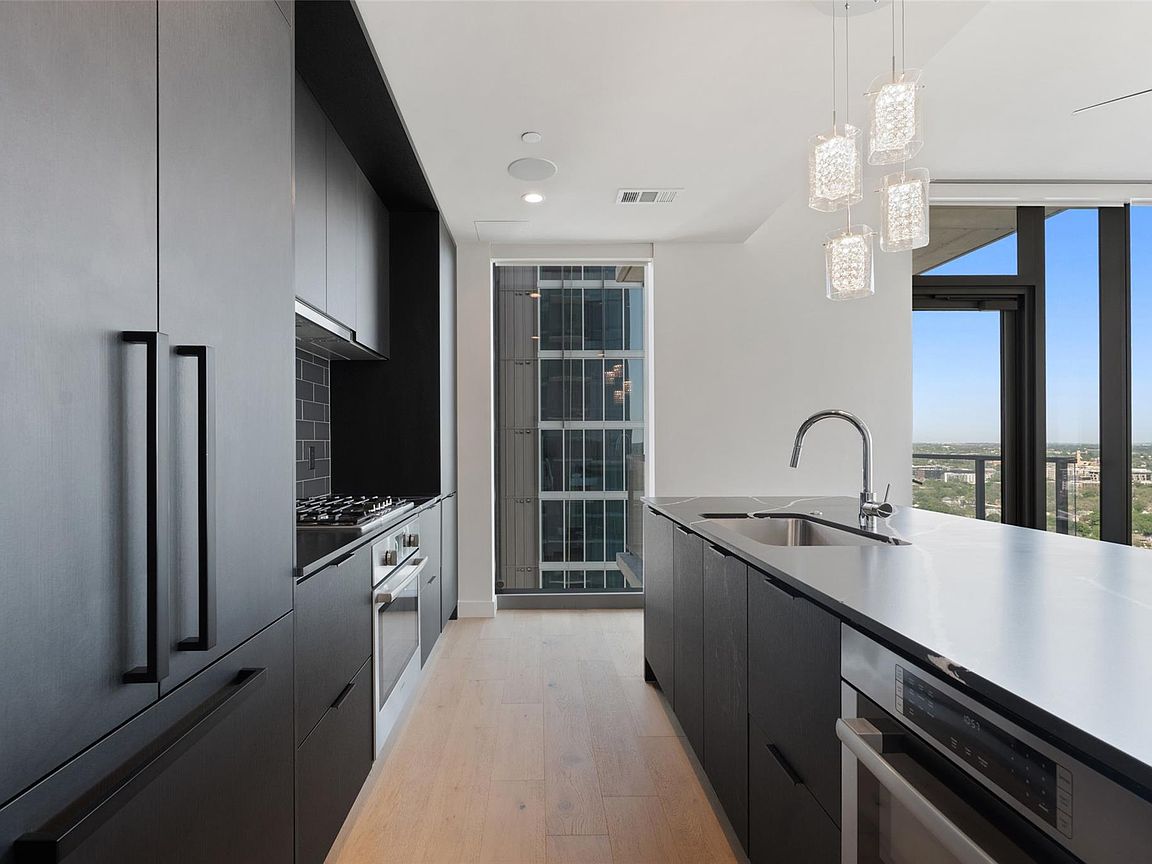
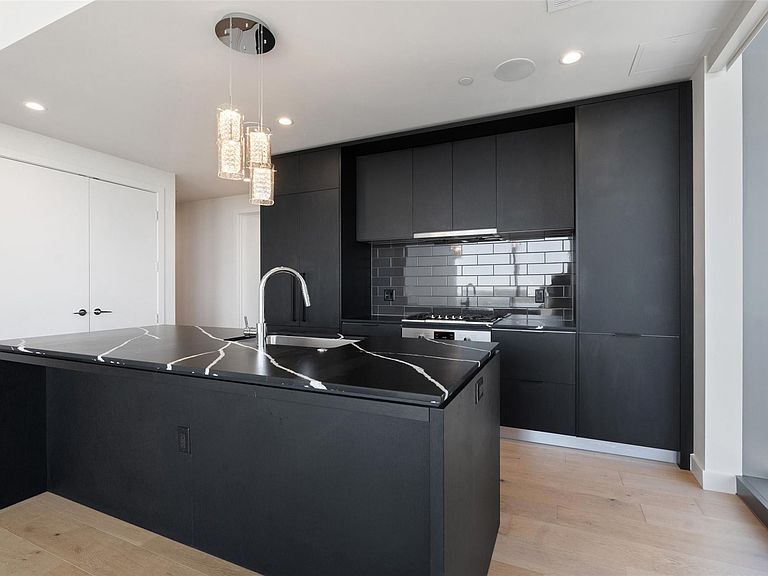
Experience luxury living at this 2BR/2BA condo in one of downtown Austins most coveted high-rises. This stunning corner unit offers views of East Austin as well as striking views of the city skyline and Lady Bird Lake. Floor to ceiling windows flood the space with natural light at all times of the day! Upgrades to this specific unit include: - Highly sought-after dramatic finish-out, striking black cabinetry and countertops - 180 degree views from the balcony - Washer/Dryer to convey with sale - SOFI motorized shades - Pre-wired surround sound - Two side by side parking spaces - EV parking capability available (please inquire!) - Storage unit available (please inquire!) - Dimmable light fixtures & ceiling fans - Resort style building amenities include cenote pool, fitness center, yoga studio, conference rooms, sky lounge, outdoor lounge with bbq and grill, great room with TV, caterers kitchen, family and game rooms, 2 guest suites, executive lounge, and more! - Dog friendly building amenities include dog lounge and spa as well as an outdoor dog park This is elevated, sophisticated city livingright in the heart of downtown Austin.
Getting Around
 Very Walkable
 Good Transit
 Biker's Paradise
Schools
Construction
Condition
- Property condition: Resale
- Year built: 2022
Materials
- Foundation: Concrete Perimeter
- Roof: Membrane
Type & Style
- Home type: Condo
- Property subType: Condominium
Interior
Appliances
- Appliances included: Built-In Refrigerator,Dishwasher,Disposal,Exhaust Fan,Gas Range,Microwave,Gas Oven
Bedrooms & Bathrooms
- Bedrooms: 2
- Bathrooms: 2
- Full bathrooms: 2
- Main level bedrooms: 2
Features
- Ceiling Fan(s),High Ceilings,Quartz Counters,Double Vanity,Electric Dryer Hookup,High Speed Internet,Kitchen Island,Open Floorplan,Pantry,Primary Bedroom on Main,Recessed Lighting,Smart Thermostat,Walk-In Closet(s),Washer Hookup
- Window features: Double Pane Windows,Low Emissivity Windows
- Flooring: Tile,Wood
Heating & Cooling
- Heating features: Central
- Cooling features: Central Air
Interior Area
- Total interior livable area: 1,221 sqft
Property
Accessibility
- Accessibility features: None
Details
- Parcel number: 02030324290000
- Special condition: Standard
Features
- Levels: One
- Stories: 1
- Private pool: Yes
- Pool features: Outdoor Pool
- Patio & porch: None
- Exterior features: Balcony,Dog Run,See Remarks
- Fencing: None
- Has view: Yes
- View description: Downtown,River
- Has water view: Yes
- Water view: River
- On waterfront: Yes
- Waterfront features: Waterfront
- Waterbody name: Lady Bird Lake
Lot
- Lot size: 87.12 sqft
- Features: None
Parking
- Total spaces: 2
- Parking features: Assigned,Garage,Reserved
- Has garage: Yes
- Attached garage spaces: 2
- Covered spaces: 2
Climate Risk is Financial Risk
Every home has a financial story beyond the listing price. Below, you’ll see the climate risks that could affect this property — and in Bills & Affordability, how those risks may influence repairs, insurance, utilities, and long-term value.
Biggest Threats for This Home
- Hail

- Tornado

- Heat Wave

- Inland Flooding

How This Home’s Risks Compare
FEMA Declared Disasters Across Texas Counties
Understanding the Costs
Financial advisors generally recommend spending no more than 30% of your gross household income on housing costs. In practice, many households stretch to 35% or beyond — especially in high-cost markets.
Estimated Costs Today
| Monthly | Annual | |
|---|---|---|
| Mortgage | $4,550 | $54,600 |
| Home Insurance * | $447 | $5,364 |
| Property Taxes | $1,509 | $18,108 |
| Electricity | $238 | $2,859 |
| Total | $6,744 | $80,928 |
Income You'd Need if You Spent...
Texas FAIR Plan Programs


How Costs Could Change Over Time
Climate risk is quickly impacting all of the major home ownership costs. Adjust the growth rates and percentage of income spent on housing below to see how your housing costs could change over the next 10 years — and what income you'd need to keep up.
Comparing Against the Market
Price Per Sq Ft
vs Other Active Listings
Avg $/sqft
vs Homes Sold Last Month
Median $/sqft
Current Market Trends
Median Price Per Square Foot
The median price per square foot of homes sold in this area each month. Compare this to this listing's price per square foot to gauge whether the home is priced in line with recent sales.
Historicals for This Listing
Zestimate History ($/sqft)
Price History
| Date | Event | Price |
|---|---|---|
| 2026-04-08 | Listed for sale | $900,000 |
| 2026-04-08 | Listing removed | $900,000 |
| 2025-06-27 | Price change | $900,000 |
| 2025-05-30 | Price change | $934,000 |
| 2025-04-10 | Listed for sale | $949,000 |
| 2023-06-20 | Listing removed | -- |
| 2023-05-31 | Contingent | $995,000 |
| 2023-05-26 | Price change | $995,000 |
| 2023-05-10 | Price change | $1,049,000 |
| 2023-04-21 | Listed for sale | $1,100,000 |
 View on Zillow