



44 East Ave #3402, Austin, TX, 78701
About This Home
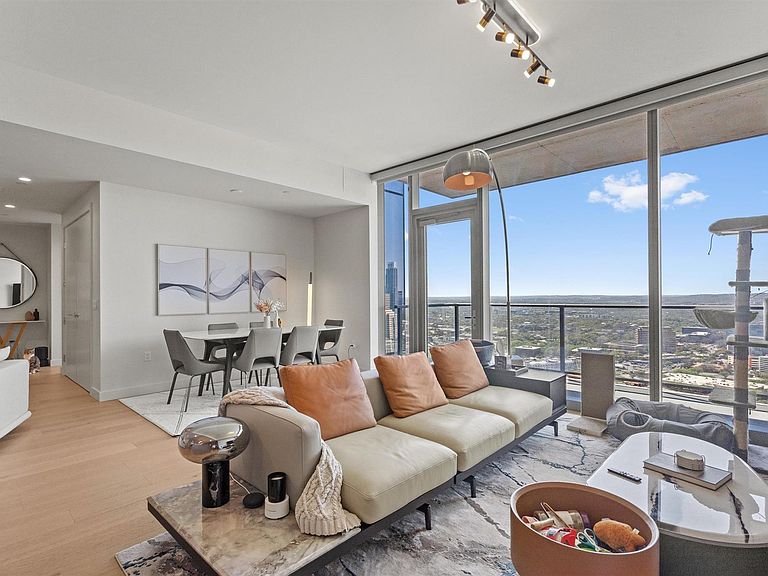
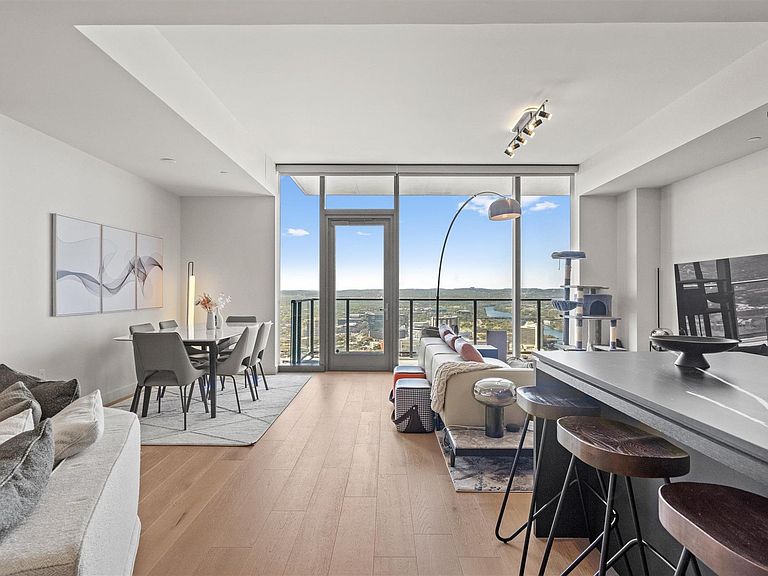
GORGEOUS TWO-BEDROOM condo at 44 East with an UNBEATABLE VIEW. Nestled in the heart of the vibrant Rainey district with an unbeatable location! Comes with beautiful European-inspired "Dynamic" finish includes hardwood flooring throughout, magnificent, upgraded quartz countertops, subway-tile backsplash, & many, many more graceful touches all throughout. The kitchen comes complete with top of the line Bosch appliances and opens up to a pleasant open-floor concept complete with recessed lighting, including paneled fridge and a bold granite backsplash. The bathroom sports elegant fixtures, tasteful backlit lighting, and a seamless glass shower. Enjoy the gorgeous west-facing unit every day with a beautiful glass balcony and floor-to-ceiling windows, but cover up with elegant custom shades when needed! Impossible to beat views of the river from virtually any point of this beautifully-maintained home. Comes furnished with new (2024) furniture. This entire community is built by Intracorp, much-renowned for their quality and long-lasting finishes. This unit comes complete with access to top-tier amenities; common areas and interior touches complete with selections by award-winning interior designers for an ultra-chic and eclectic touch. Building contains beautiful common areas including a pool, outdoor lounge with gas grills, custom centerpieces, outdoor dog park + dog lounge & spa, fitness center, yoga studio, conference rooms, great room with TVs, and 24-hour concierge, all at your fingertips. Schedule your tour today!
Getting Around
 Very Walkable
 Good Transit
 Biker's Paradise
Schools
Construction
Condition
- Property condition: Resale
- Year built: 2019
Materials
- Foundation: Slab
- Roof: Metal
Type & Style
- Home type: Condo
- Property subType: Condominium
Interior
Appliances
- Appliances included: Built-In Gas Oven,Built-In Gas Range,Built-In Refrigerator,Dishwasher,Disposal,Refrigerator,Washer/Dryer
Bedrooms & Bathrooms
- Bedrooms: 2
- Bathrooms: 2
- Full bathrooms: 2
- Main level bedrooms: 2
Features
- Built-in Features,Ceiling Fan(s),Granite Counters,High Speed Internet,Recessed Lighting,Walk-In Closet(s)
- Window features: Aluminum Frames,Insulated Windows
- Flooring: Laminate,Tile,Wood
- Fireplace features: None
Heating & Cooling
- Heating features: Natural Gas
- Cooling features: Central Air
Interior Area
- Total interior livable area: 1,386 sqft
Property
Details
- Parcel number: 02030325370000
- Special condition: Standard
Features
- Levels: One
- Stories: 1
- Pool features: None
- Patio & porch: Terrace
- Exterior features: Balcony
- Spa features: None
- Fencing: None
- Has view: Yes
- View description: City,Downtown,River
- Has water view: Yes
- Water view: River
- On waterfront: Yes
- Waterfront features: River Front,Waterfront
- Waterbody name: Lady Bird Lake
Lot
- Lot size: 108.90 sqft
- Features: Cul-De-Sac,Public Maintained Road
Parking
- Parking features: Assigned,Secured