


48 East Ave #1308, Austin, TX, 78701
About This Home
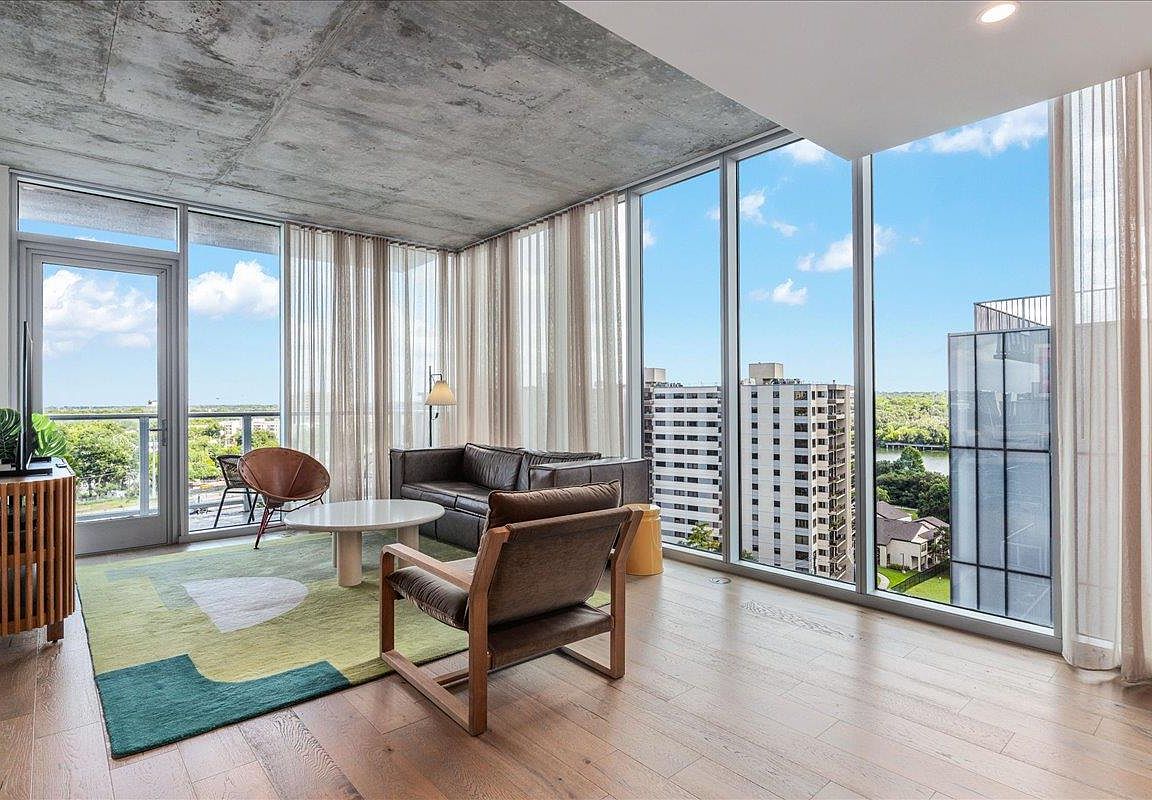
Experience the best of downtown Austin from this southeast-facing residence at Natiivo Austin, ideally positioned in the heart of the Historic Rainey Street District. Floor-to-ceiling windows frame views of Lady Bird Lake, while a private balcony extends the living space outdoors. Built in 2021, this luxury tower places residents steps from the hike-&-bike trail, acclaimed dining destinations such as Emmer & Rye, popular neighborhood favorites including Half Step & Lucille, & offers convenient access to downtown, I-35, & Austin-Bergstrom International Airport. Residents enjoy an exceptional collection of amenities including a rooftop pool overlooking the skyline & lake, fitness center, yoga studio, clubhouse, concierge service, housekeeping, outdoor terraces, & more. Natiivo’s innovative hospitality model also provides the rare flexibility to enjoy the residence personally while offering the opportunity for short-term rental income through a professionally managed luxury program.
Getting Around
 Very Walkable
 Good Transit
 Biker's Paradise
Schools
Construction
Condition
- Property condition: Resale
- Year built: 2021
Materials
- Foundation: Concrete Perimeter,Slab
- Roof: Built-Up
Type & Style
- Home type: Condo
- Property subType: Condominium
Interior
Appliances
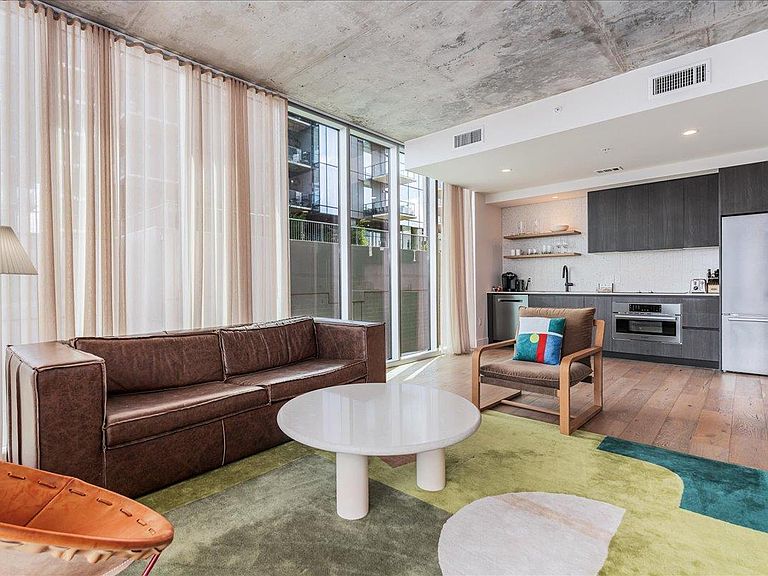
- Appliances included: Cooktop,Dishwasher,Disposal,Dryer,Microwave,Electric Oven,Stainless Steel Appliance(s),Washer
Bedrooms & Bathrooms
- Bedrooms: 1
- Bathrooms: 1
- Full bathrooms: 1
- Main level bedrooms: 1
Features
- High Ceilings,Quartz Counters,Open Floorplan,Primary Bedroom on Main
- Window features: Drapes,Double Pane Windows,Window Treatments
- Flooring: No Carpet,Tile,Wood
Heating & Cooling
- Heating features: Central
- Cooling features: Central Air
Interior Area
- Total interior livable area: 803 sqft
Primary Bedroom
- Features: Full Bath,Walk-In Closet(s)
- Level: Main
Property
Accessibility
- Accessibility features: Common Area
Details
- Parcel number: 02030328380000
- Special condition: See Remarks
Features
- Levels: One
- Stories: 1
- Pool features: None
- Patio & porch: Covered
- Exterior features: Balcony
- Fencing: None
- Has view: Yes
- View description: City,Downtown,River
- Has water view: Yes
- Water view: River
- Waterfront features: None
Lot
- Lot size: 65.34 sqft
- Features: City Lot
Parking
- Total spaces: 1
- Parking features: Valet
- Attached garage spaces: 1
- Covered spaces: 1