


27033 Masters Pkwy, Spicewood, TX, 78669
About This Home
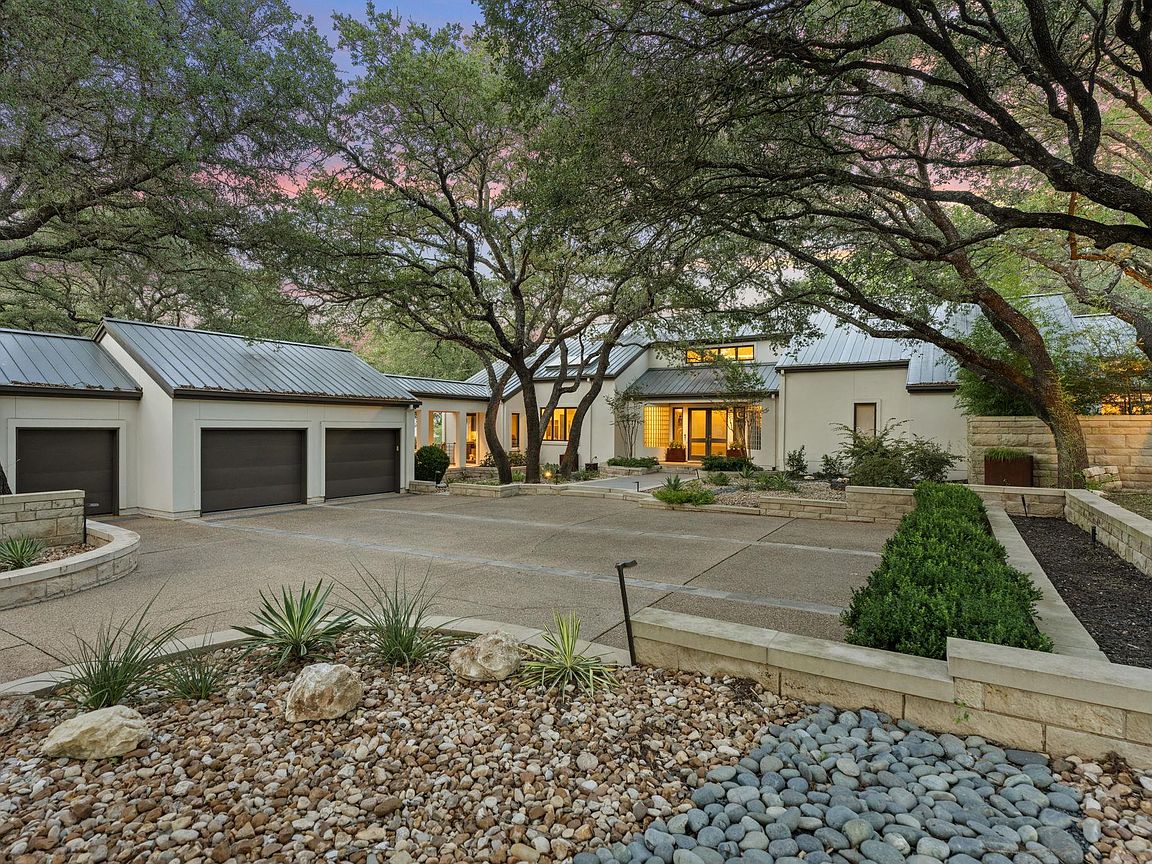
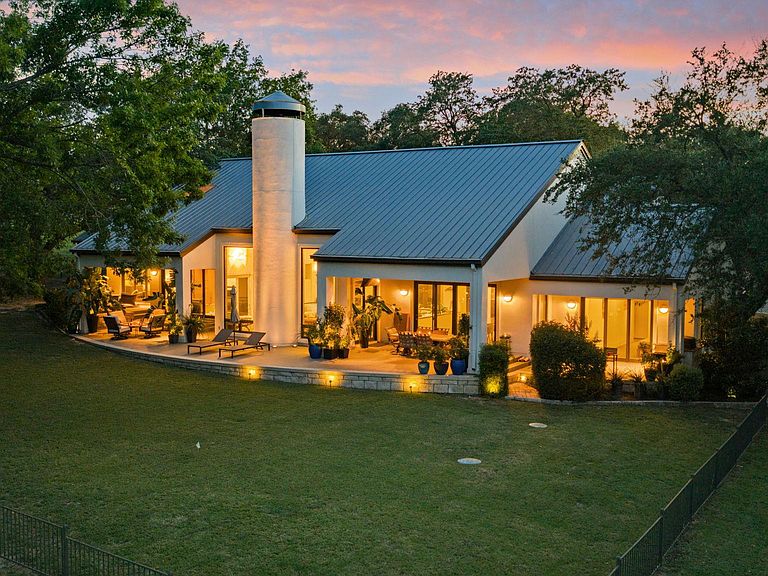
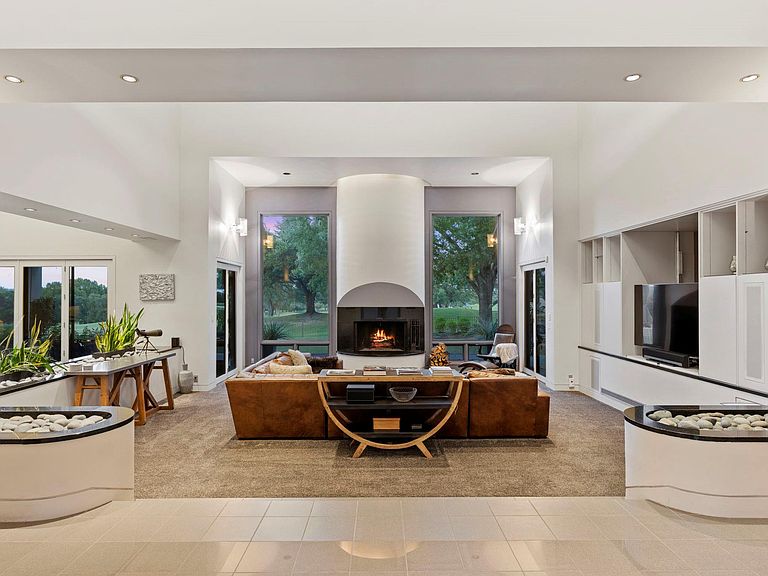
A true golf paradise on the 18th fairway of the Barton Creek Lakeside course designed by golf legend Arnold Palmer. Situated on a premier lot with protected panoramic views of the 18th, 9th, and 1st fairways — golf course on two sides ensures these vistas will never be obstructed. This One Level modern custom home was masterfully designed by acclaimed Austin architect Dick Clark. One of the only contemporary homes currently available in Barton Creek Lakeside, it boasts approximatelly 3,680 sq ft of refined interior living and 1,500 sq ft of outdoor patio space, with expansive covered patios made for al fresco gatherings and lush, tasteful landscaping framing serene front and back yards. Live the resort lifestyle every day: just steps from the Olympic-size pool, private clubhouse with dining and social spaces, and state-of-the-art fitness center, with the broader Lakeside community offering Lake Travis access, a private marina, and 24/7 guard-gated security. The interior features architecturally striking radius walls and ceilings, custom lighting throughout, and multiple skylights flooding the home with natural light — every detail reflecting Clark's signature craftsmanship and uncompromising quality of build. The updated chef's kitchen is built for entertaining, featuring sleek quartz countertops and brand-new top-of-the-line Wolf stainless steel appliances — including an induction cooktop, double ovens, and a warming drawer — adjacent to a wet bar with wine fridge and ice maker, opening seamlessly into generous living and dining spaces. A versatile third bedroom with solid white oak paneling and built-in cabinetry is currently configured as an office with guest accommodations. Full exterior paint in 2023. OWNER/AGENT.
Getting Around
 Car-Dependent
 Very Limited Transit
 Somewhat Bikeable
Schools
Construction
Condition
- Property condition: Resale
- Year built: 1987
Materials
- Foundation: Slab
- Roof: Metal
Type & Style
- Home type: SingleFamily
- Property subType: Single Family Residence
Interior
Appliances
- Appliances included: Bar Fridge,Built-In Electric Oven,Built-In Oven(s),Built-In Refrigerator,Dishwasher,ENERGY STAR Qualified Appliances,Exhaust Fan,Ice Maker,Induction Cooktop,Instant Hot Water,RNGHD,Stainless Steel Appliance(s),Vented Exhaust Fan,Warming Drawer,Washer/Dryer,Electric Water Heater,Water Purifier Owned,Wine Refrigerator
Bedroom
- Features: CATHC,Ceiling Fan(s),Granite Counters,High Ceilings,Recessed Lighting,Separate Shower,Vaulted Ceiling(s)
- Level: Main
Bedrooms & Bathrooms
- Bedrooms: 3
- Bathrooms: 3
- Full bathrooms: 2
- 1/2 bathrooms: 1
- Main level bedrooms: 3
Features
- 2 Primary Suites,Bar,Bookcases,Built-in Features,Ceiling Fan(s),Cathedral Ceiling(s),High Ceilings,Tray Ceiling(s),Chandelier,Quartz Counters,Double Vanity,Electric Dryer Hookup,Eat-in Kitchen,Entrance Foyer,French Doors,High Speed Internet,Kitchen Island,Murphy Bed,Primary Bedroom on Main,Recessed Lighting,Smart Thermostat,Study/Home Office,Walk-In Closet(s),Wet Bar
- Window features: Blinds,Insulated Windows,Screens,Skylight(s)
- Flooring: Carpet,Tile
- Number of fireplaces: 1
- Fireplace features: Great Room,Raised Hearth
Great Room
- Features: Bar,BICMK,Bookcases,CATHC,Ceiling Fan(s),Granite Counters,High Ceilings,Recessed Lighting,Wet Bar
- Level: Main
Heating & Cooling
- Heating features: Electric,Fireplace(s),Forced Air
- Cooling features: Ceiling Fan(s),Central Air,Electric,Multi Units
Interior Area
- Total interior livable area: 3,686 sqft
Kitchen
- Features: CATHC,Kitchen Island,Quartz Counters,Eat-in Kitchen,High Ceilings,Storage
- Level: Main
Office
- Features: Bookcases,CATHC,Ceiling Fan(s),Natural Woodwork,Recessed Lighting
- Level: Main
Primary Bedroom
- Features: CATHC,Ceiling Fan(s),Granite Counters,Full Bath,Jetted Tub,Primary Bedroom Dressing Room,Recessed Lighting,Separate Shower,Smart Thermostat,Walk-In Closet(s)
- Level: Main
Property
Accessibility
- Accessibility features: None
Details
- Parcel number: 05761504150000
- Special condition: Standard
Features
- Levels: One
- Stories: 1
- Pool features: None
- Patio & porch: Patio,Rear Porch,Side Porch,Terrace,Wrap Around
- Exterior features: Barbecue,Uncovered Courtyard,Dog Run,Lighting,Private Entrance
- Spa features: Bath
- Fencing: Back Yard, Fenced, Stone, Wrought Iron
- Has view: Yes
- View description: Golf Course,Hill Country,Panoramic,Trees/Woods
- Waterfront features: None
Lot
- Lot size: 0.67 Acres
- Features: Back Yard,Close to Clubhouse,Front Yard,Landscaped,Native Plants,Backs To Golf Course,Sprinkler - Automatic,Trees-Large (Over 40 Ft)
Parking
- Total spaces: 2.5
- Parking features: Detached,Door-Multi,Driveway,Garage,Golf Cart Garage
- Has garage: Yes
- Attached garage spaces: 2.5
- Covered spaces: 2.5
Climate Risk is Financial Risk
Every home has a financial story beyond the listing price. Below, you’ll see the climate risks that could affect this property — and in Bills & Affordability, how those risks may influence repairs, insurance, utilities, and long-term value.
Biggest Threats for This Home
- Hail

- Inland Flooding

- Heat Wave

- Tornado

- Wildfire

How This Home’s Risks Compare
FEMA Declared Disasters Across Texas Counties
Understanding the Costs
Financial advisors generally recommend spending no more than 30% of your gross household income on housing costs. In practice, many households stretch to 35% or beyond — especially in high-cost markets.
Estimated Costs Today
| Monthly | Annual | |
|---|---|---|
| Mortgage | $6,497 | $77,964 |
| Home Insurance * | $667 | $8,004 |
| Property Taxes | $718 | $8,616 |
| Electricity | $404 | $4,856 |
| Total | $8,286 | $99,432 |
Income You'd Need if You Spent...
Texas FAIR Plan Programs

How Costs Could Change Over Time
Climate risk is quickly impacting all of the major home ownership costs. Adjust the growth rates and percentage of income spent on housing below to see how your housing costs could change over the next 10 years — and what income you'd need to keep up.
Comparing Against the Market
Price Per Sq Ft
vs Other Active Listings
Avg $/sqft
vs Homes Sold Last Month
Median $/sqft
Current Market Trends
Median Price Per Square Foot
The median price per square foot of homes sold in this area each month. Compare this to this listing's price per square foot to gauge whether the home is priced in line with recent sales.
Historicals for This Listing
Zestimate History ($/sqft)
Price History
| Date | Event | Price |
|---|---|---|
| 2026-08-10 | Price change | $1,195,000 |
| 2026-07-23 | Listed for sale | $1,285,000 |
| 2022-02-23 | Listing removed | -- |
| 2022-02-04 | Pending sale | $1,250,000 |
| 2022-02-01 | Contingent | $1,250,000 |
| 2022-01-28 | Listed for sale | $1,250,000 |
 View on Zillow