


3412 S Oak Dr Unit A, Austin, TX, 78704
About This Home
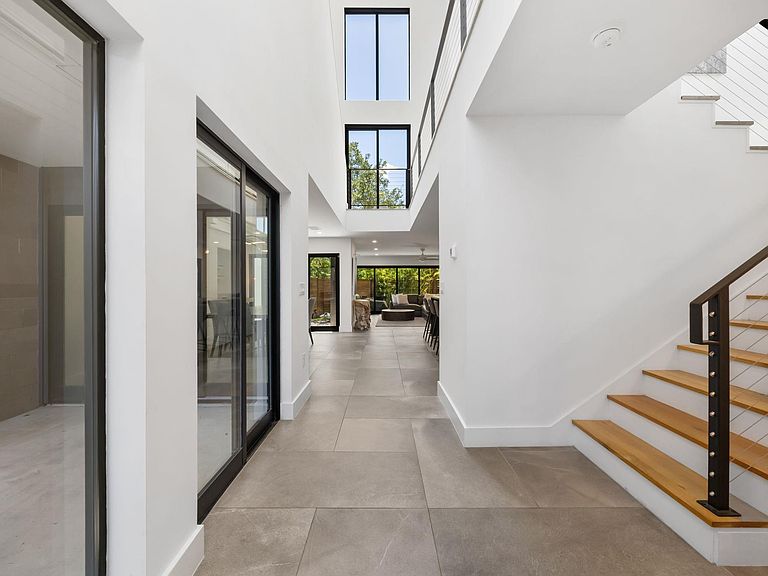
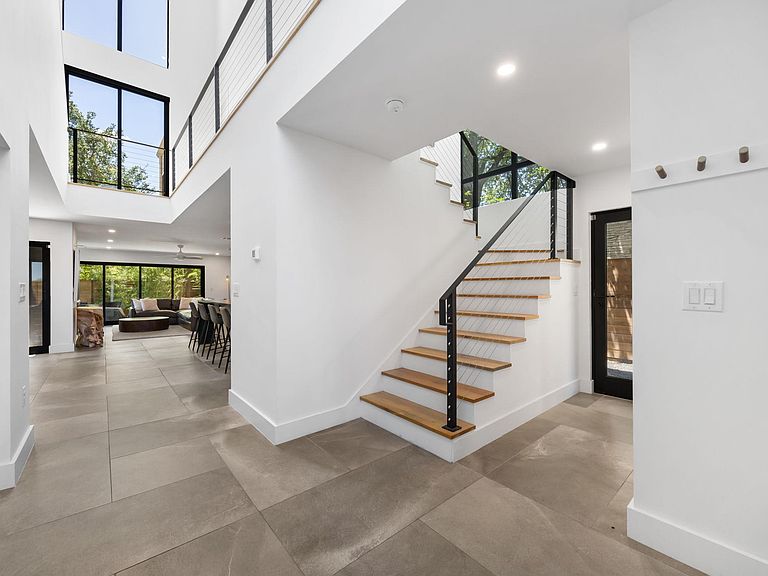
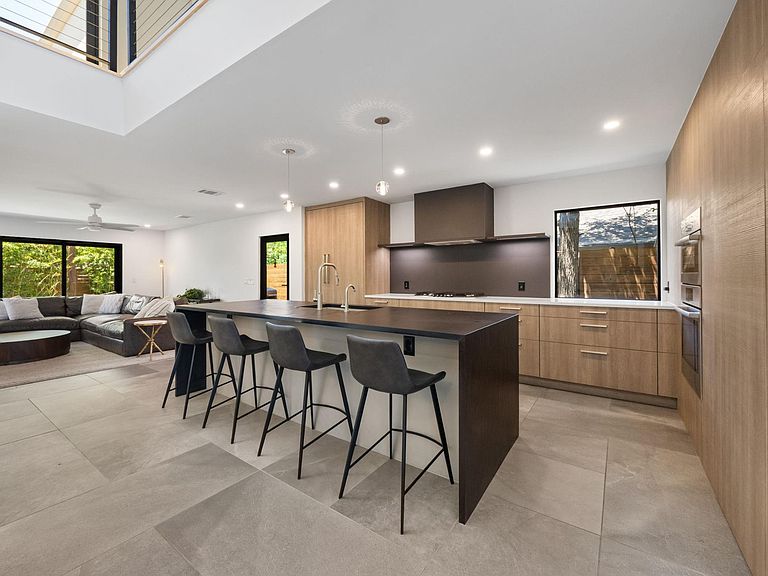
From the rooftop, Austin is yours. Unobstructed downtown skyline views unlike anything else in 78704. 3412 S Oak Drive is available as a fully furnished architectural residence built in 2022 on one of the highest points in South Austin. Every detail of this 3-story residence was designed with intention. Inside, 30-foot ceilings anchor the main living space, flooded with natural light through a dramatic skylight and floor-to-ceiling windows. Large format Italian stone tile floors run throughout the home, adding warmth and cohesion to every space. On the first level, large sliding glass doors dissolve the boundary between indoors and out, opening completely to the covered patio and private irrigated yard. The kitchen includes custom German Arete cabinetry, a dramatic black waterfall island with seating, and a Bosch appliance package. The primary suite feels like a private retreat, with sliding glass doors opening to a private tree-top patio. The bathroom features a freestanding soaking tub, frameless glass shower, floating walnut vanity, and matte black spa-level finishes throughout. The third floor bonus space, ideal for an office, lounge, or studio, opens to the private rooftop terrace where the Austin skyline stretches unobstructed to the horizon. Your rooftop,your view, every single day. Home also includes two private parking spaces (one covered), a dedicated laundry room with full-size GE washer and dryer and outdoor storage space. Designer furnishings are available separately, including Restoration Hardware, Arhaus, and Stearns & Foster, offering a true turnkey move-in experience for the right buyer. In the heart of Austin's most coveted zip code, minutes to downtown, South Lamar, South Congress, Zilker Park, and Barton Springs Pool.
Getting Around
 Car-Dependent
 Some Transit
 Bikeable
Schools
Construction
Condition
- Property condition: Resale
- Year built: 2022
Materials
- Foundation: Slab
- Roof: Membrane
Other
- Builder name: CAPA-1
Type & Style
- Home type: Condo
- Property subType: Condominium
Interior
Appliances
- Appliances included: Built-In Electric Oven,Built-In Oven(s),Dishwasher,Disposal,ENERGY STAR Qualified Appliances,ENERGY STAR Qualified Refrigerator,ENERGY STAR Qualified Water Heater,Exhaust Fan,Gas Cooktop,Microwave,Plumbed For Ice Maker,Refrigerator,Tankless Water Heater
Bedrooms & Bathrooms
- Bedrooms: 3
- Bathrooms: 3
- Full bathrooms: 2
- 1/2 bathrooms: 1
Features
- 2 Primary Baths,2 Primary Suites,Ceiling Fan(s),High Ceilings,Chandelier,Quartz Counters,Double Vanity,Electric Dryer Hookup,Interior Steps,Kitchen Island,Multiple Living Areas,Natural Woodwork,Pantry,Recessed Lighting,Smart Thermostat,Soaking Tub,Walk-In Closet(s)
- Window features: ENERGY STAR Qualified Windows,Screens,Triple Pane Windows
- Flooring: Tile,Wood
Heating & Cooling
- Heating features: Central,Electric,Separate Meters
- Cooling features: Ceiling Fan(s),Central Air,Electric,Separate Meters
Interior Area
- Total interior livable area: 2,389 sqft
Property
Accessibility
- Accessibility features: None
Details
- Parcel number: 04050818020000
- Special condition: Standard
Features
- Levels: Three Or More
- Stories: 3
- Pool features: None
- Patio & porch: Covered,Patio,Porch,Rear Porch,Terrace
- Exterior features: Uncovered Courtyard,Gutters Full,Private Entrance,Private Yard
- Spa features: None
- Fencing: Back Yard, Fenced, Privacy, Split Rail, Wood
- Has view: Yes
- View description: City,City Lights,Downtown,Neighborhood,Panoramic,Skyline
- Waterfront features: None
Lot
- Lot size: 10,018 sqft
- Features: Back Yard,Curbs,Gentle Sloping,Landscaped,Sprinkler - Automatic,Sprinkler - Back Yard,Sprinkler - In-ground
Parking
- Parking features: Attached Carport,Concrete,Covered,Driveway,Kitchen Level,Lighted
Climate Risk is Financial Risk
Every home has a financial story beyond the listing price. Below, you’ll see the climate risks that could affect this property — and in Bills & Affordability, how those risks may influence repairs, insurance, utilities, and long-term value.
Biggest Threats for This Home
- Tornado

- Hail

- Heat Wave

How This Home’s Risks Compare
FEMA Declared Disasters Across Texas Counties
Understanding the Costs
Financial advisors generally recommend spending no more than 30% of your gross household income on housing costs. In practice, many households stretch to 35% or beyond — especially in high-cost markets.
Estimated Costs Today
| Monthly | Annual | |
|---|---|---|
| Mortgage | $6,952 | $83,424 |
| Home Insurance * | $355 | $4,260 |
| Property Taxes | $2,062 | $24,744 |
| Electricity | $262 | $3,147 |
| Total | $9,631 | $115,572 |
Income You'd Need if You Spent...
Texas FAIR Plan Programs


How Costs Could Change Over Time
Climate risk is quickly impacting all of the major home ownership costs. Adjust the growth rates and percentage of income spent on housing below to see how your housing costs could change over the next 10 years — and what income you'd need to keep up.
Comparing Against the Market
Price Per Sq Ft
vs Other Active Listings
Avg $/sqft
vs Homes Sold Last Month
Median $/sqft
Current Market Trends
Median Price Per Square Foot
The median price per square foot of homes sold in this area each month. Compare this to this listing's price per square foot to gauge whether the home is priced in line with recent sales.
Historicals for This Listing
Zestimate History ($/sqft)
Price History
| Date | Event | Price |
|---|---|---|
| 2026-05-12 | Listing removed | $9,000 |
| 2026-05-08 | Listed for rent | $9,000 |
| 2026-05-07 | Listed for sale | $1,375,000 |
| 2025-09-28 | Listing removed | $7,300 |
| 2025-08-27 | Listed for rent | $7,300 |
| 2024-08-20 | Listing removed | -- |
| 2024-08-12 | Listed for rent | $9,000 |
| 2024-08-08 | Listing removed | -- |
| 2024-07-22 | Price change | $9,000 |
| 2024-06-13 | Listed for rent | $9,500 |
| 2024-06-10 | Listing removed | -- |
| 2024-06-04 | Price change | $10,500 |
| 2024-05-19 | Listed for rent | $11,000 |
 View on Zillow