


3409 Neal St #2, Austin, TX, 78702
About This Home
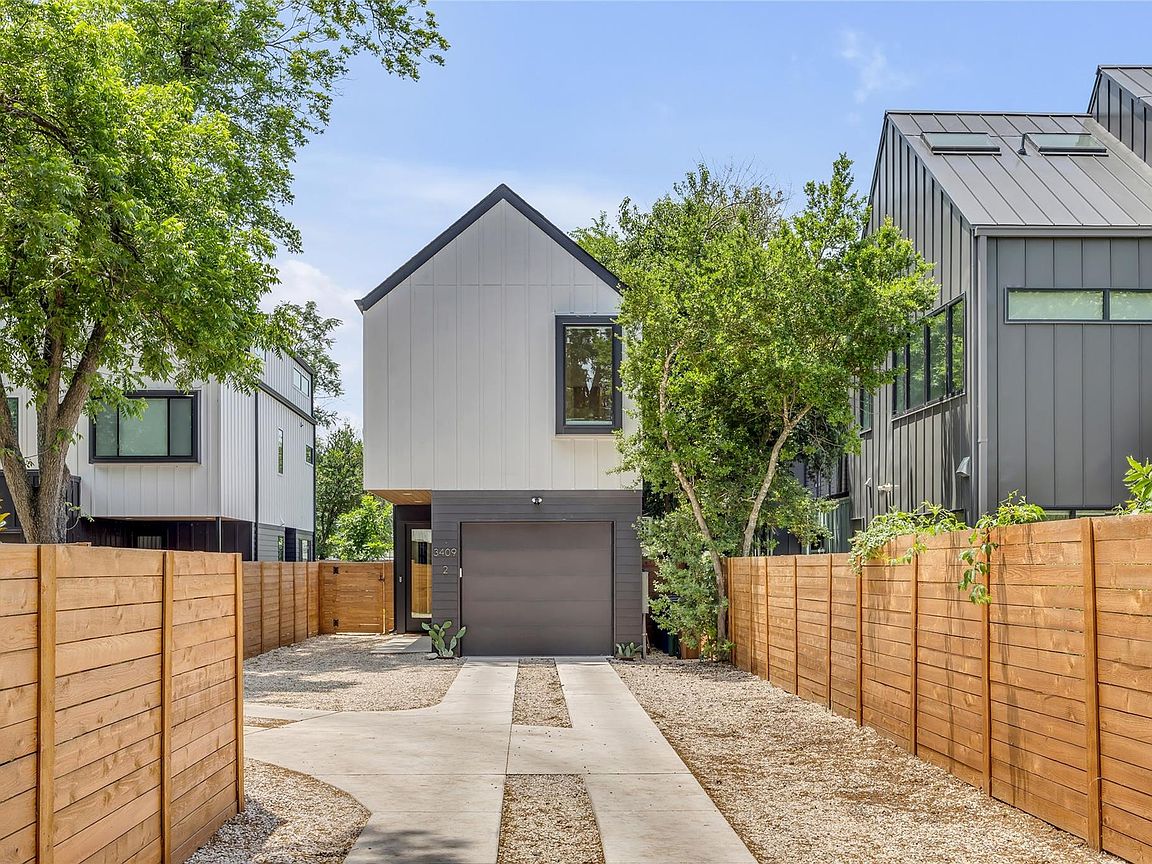
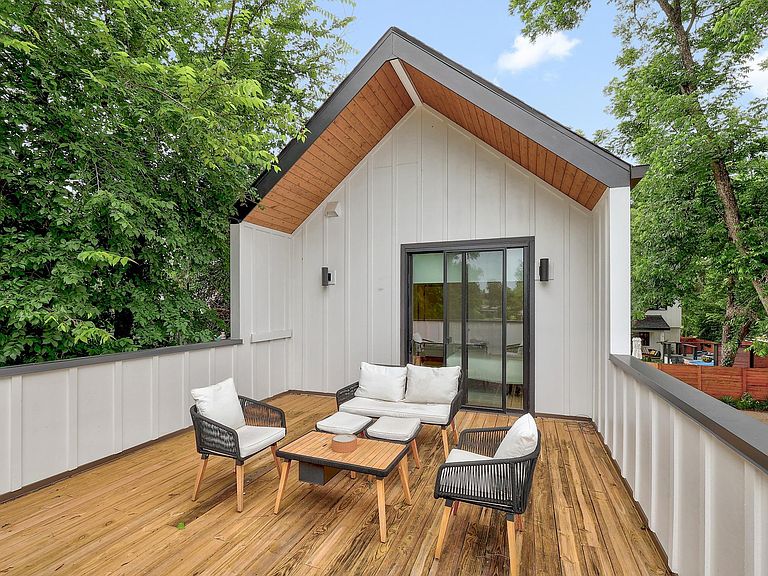
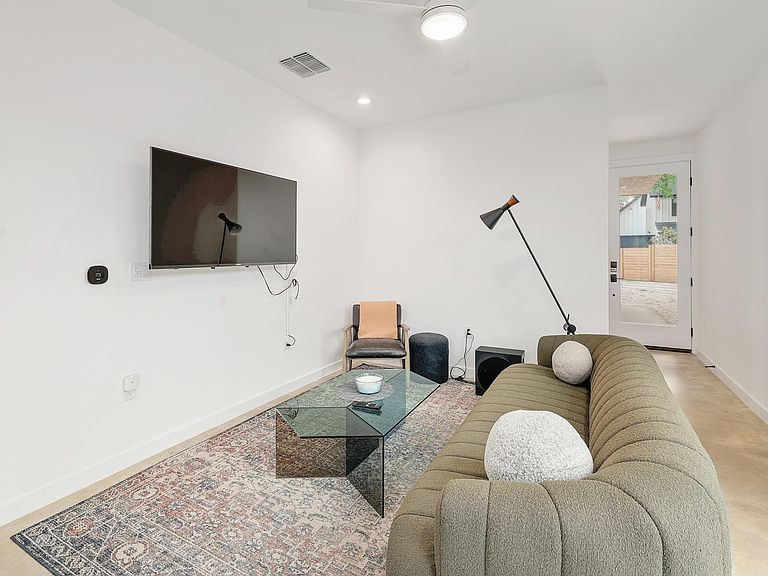
Welcome to 3409 Neal Street #2, a contemporary East Austin condo offering the perfect blend of modern design, functional living, and an unbeatable location. This 2 bedroom, 2.5 bath home features an open-concept layout filled with natural light, polished concrete flooring on the main level, and seamless flow between the living and kitchen areas. Whether you're entertaining friends or enjoying a quiet evening at home, the thoughtfully designed floor plan offers both comfort and style. Upstairs, both bedrooms feature ensuite bathrooms, offering comfort and flexibility. The bedroom positioned at the rear of the home showcases vaulted ceilings and direct access to a private terrace overlooking Boggy Creek Farm, blending indoor and outdoor living with tranquil views of one of East Austin's most beloved landmarks. The attached garage has been upgraded with climate control, creating a versatile flex space ideal for a home office, fitness studio, creative workspace, or hobby room. Located in the heart of East Austin, this home places you just moments from neighborhood favorites. Grab your coffee at Flitch Coffee, enjoy fresh local produce from Boggy Creek Farm, explore the nearby Boggy Creek Trail, or take advantage of the area's acclaimed restaurants, breweries, and entertainment venues. With convenient access to downtown Austin, major employers, The University of Texas, and everything the East Side has to offer, this home delivers the ideal combination of urban convenience and neighborhood charm. Combining modern finishes, flexible living spaces, and a location surrounded by some of Austin's most beloved local destinations, this home presents an exceptional opportunity to experience the best of East Austin living. Whether you're relaxing on the private terrace, working from the climate-controlled flex space in the garage, or exploring the neighborhood, every aspect of this home is designed to support both convenience and connection. Schedule your private showing today!
Getting Around
 Somewhat Walkable
 Some Transit
 Very Bikeable
Schools
Construction
Condition
- Property condition: Resale
- Year built: 2022
Materials
- Foundation: Slab
- Roof: Shingle
Type & Style
- Home type: SingleFamily
- Property subType: Single Family Residence
Interior
Appliances
- Appliances included: Dishwasher,Disposal,Gas Range,Microwave,Stainless Steel Appliance(s)
Bedrooms & Bathrooms
- Bedrooms: 2
- Bathrooms: 3
- Full bathrooms: 2
- 1/2 bathrooms: 1
Features
- Breakfast Bar,Ceiling Fan(s),High Ceilings,Vaulted Ceiling(s),Interior Steps,Open Floorplan,Recessed Lighting,Stackable W/D Connections
- Window features: Blinds
- Flooring: Concrete,Tile,Wood
Heating & Cooling
- Heating features: Central
- Cooling features: Ceiling Fan(s),Central Air
Interior Area
- Total interior livable area: 1,092 sqft
Property
Accessibility
- Accessibility features: None
Details
- Parcel number: 02051520030000
- Special condition: Short Sale
Features
- Levels: Two
- Stories: 2
- Pool features: None
- Patio & porch: Deck,Patio
- Exterior features: Gutters Partial,Private Yard
- Fencing: Back Yard, Fenced, Privacy, Wood
- Has view: Yes
- View description: Garden
- Waterfront features: None
Lot
- Lot size: 5,214 sqft
- Features: Back Yard,Level,Sprinkler - Back Yard
Parking
- Total spaces: 1
- Parking features: Attached,Door-Single,Driveway,Garage
- Has garage: Yes
- Attached garage spaces: 1
- Covered spaces: 1
Climate Risk is Financial Risk
Every home has a financial story beyond the listing price. Below, you’ll see the climate risks that could affect this property — and in Bills & Affordability, how those risks may influence repairs, insurance, utilities, and long-term value.
Biggest Threats for This Home
- Hail

- Heat Wave

- Tornado

How This Home’s Risks Compare
FEMA Declared Disasters Across Texas Counties
Understanding the Costs
Financial advisors generally recommend spending no more than 30% of your gross household income on housing costs. In practice, many households stretch to 35% or beyond — especially in high-cost markets.
Estimated Costs Today
| Monthly | Annual | |
|---|---|---|
| Mortgage | $2,654 | $31,848 |
| Home Insurance * | $133 | $1,596 |
| Property Taxes | $716 | $8,592 |
| Electricity | $238 | $2,859 |
| Total | $3,741 | $44,892 |
Income You'd Need if You Spent...
Texas FAIR Plan Programs


How Costs Could Change Over Time
Climate risk is quickly impacting all of the major home ownership costs. Adjust the growth rates and percentage of income spent on housing below to see how your housing costs could change over the next 10 years — and what income you'd need to keep up.
Comparing Against the Market
Price Per Sq Ft
vs Other Active Listings
Avg $/sqft
vs Homes Sold Last Month
Median $/sqft
Current Market Trends
Median Price Per Square Foot
The median price per square foot of homes sold in this area each month. Compare this to this listing's price per square foot to gauge whether the home is priced in line with recent sales.
Historicals for This Listing
Zestimate History ($/sqft)
Price History
| Date | Event | Price |
|---|---|---|
| 2026-07-16 | Price change | $525,000 |
| 2026-06-16 | Listed for sale | $540,000 |
| 2025-09-04 | Listing removed | $729,000 |
| 2025-07-09 | Price change | $729,000 |
| 2025-06-03 | Price change | $759,000 |
| 2025-05-16 | Listed for sale | $779,000 |
 View on Zillow